138 Galinee Trail
Port Dover, Norfolk, N0A 1N9
$729,900
- 2+1 bedrooms
- 3 bathrooms
- 6 parking
- 1100-1500 sq ft
Listed yesterday · MLS® X14093926
About this home
Tastefully presented all brick bungalow located in newer & preferred Port Dover neighborhood offering close proximity to this popular Lake Erie destination town's amenities & attractions inc school, churches, arena, Live Theatre, Music in the Park Venues, Marinas, eclectic downtown shops/boutiques, eateries/bistros, fine dining restaurant & famous public beach front. Positioned handsomely on 0.16 ac corner lot is 2010 built home introducing 1324sf of well designed living area, 1324sf finished lower lever ftrs 9ft ceiling height & sought after heated floors thru-out entire basement floor - plus 513sf double car garage. Follow interlock stone walk-way to covered porch providing entry to front foyer welcoming an open concept living/dining room enhanced with vaulted ceilings, stylish fireplace set in stone feature wall & palladium street facing window - design flows effortlessly to gorgeous kitchen sporting classic dark lower & modern white upper cabinetry, tile backsplash, breakfast peninsula, SS appliances & south end patio door walk-out to 386sf tiered rear deck system enhanced with timber frame 12x14 gazebo, adjacent pergola & relaxing hot tub - naturally secluded by ornamental trees, shrubbery & native grasses. Elegant primary suite enjoys large walk-in closet & freshly renovated 3pc bath-2026 - continues w/sizeable guest bedroom, 4pc main bath incorporating convenient laundry station & direct garage access. Gleaming hardwood & ceramic tile flooring compliment the décor with distinguished flair. When family or friends arrive - the 700sf lower level family room is sure to house them all - the ultimate gathering place. Chicly appointed 3pc bath, huge 3rd bedroom, handy pantry/cold room & large utility/storage/workshop room complete the open & airy basement level floor plan. Extras - paved double driveway, n/g furnace, AC, n/g tankless water heater, c/vac, HRV, fibre & 100 amp hydro. This well priced "Dover Delight" will not disappoint!
Details
- Type
- Detached
- Style
- Bungalow
- Age
- 16-30 years
- Size
- 1100-1500 sq ft
- Lot
- 64.7 × 111.88 ft
- Basement
- Full, Finished
- Garage
- Attached
- Kitchens
- 1
- Property tax
- $5,162 (2025)
- Neighbourhood
- Port Dover
- Municipality
- Norfolk
- Price per sq ft
- $561 (about the same as detached houses in Port Dover)
Interior
- Bedrooms
- 2 above ground + 1 below
- Bathrooms
- 2 × 4-piece (main), 1 × 3-piece (basement)
- Rooms
- 7 above ground + 6 below
- Family room or den
- No
- Fireplace
- Electric
- Features
- Central Vacuum, ERV/HRV, Sump Pump
Heating, cooling and services
- Heating
- Forced Air, Gas
- Air conditioning
- Central Air
- Water and sewer
- Sewer
Building and exterior
- Style
- Bungalow
- Exterior
- Brick
- Roof
- Asphalt Shingle
- Foundation
- Poured Concrete
- Age
- 16-30 years
- Faces
- South
- Outdoor
- Deck, Hot Tub, Year Round Living, Gazebo, Shed
Parking
- Garage spaces
- 2
- Total parking
- 6
- Driveway and parking
- Private Double
Lot
- Size
- 64.7 × 111.88 ft
More
- Possession
- Flexible
- Nearby
- Arts Centre, Beach, Golf, Lake/Pond, Library, Marina
- Cross street
- Blue Lake Ave
Rooms
| Room | Level | Size | Features |
|---|---|---|---|
| Foyer | Main | 1.8 × 2.29 m (5'11" × 7'6") | |
| Living Room | Main | 4.6 × 6.86 m (15'1" × 22'6") | Combined w/Dining, Fireplace, Vaulted Ceiling(s) |
| Kitchen | Main | 4.11 × 5.11 m (13'6" × 16'9") | Eat-in Kitchen, Double Sink |
| Foyer | Main | 1.55 × 4.09 m (5'1" × 13'5") | Hardwood Floor |
| Primary Bedroom | Main | 4.6 × 3.76 m (15'1" × 12'4") | Hardwood Floor, Walk-In Closet(s) |
| Bedroom | Main | 4.44 × 2.77 m (14'7" × 9'1") | Hardwood Floor |
| Bathroom | Main | 1.68 × 3.2 m (5'6" × 10'6") | 4 Pc Ensuite |
| Bathroom | Main | 2.79 × 1.63 m (9'2" × 5'4") | 4 Pc Bath |
| Laundry | Main | 1.83 × 0.97 m (6' × 3'2") | |
| Family Room | Basement | 8.64 × 7.47 m (28'4" × 24'6") | |
| Bedroom 2 | Basement | 4.47 × 4.11 m (14'8" × 13'6") | |
| Bathroom | Basement | 3.25 × 1.57 m (10'8" × 5'2") | 3 Pc Bath |
| Utility Room | Basement | 3.48 × 3.81 m (11'5" × 12'6") | |
| Other | Basement | 0.86 × 1.6 m (2'10" × 5'3") | |
| Cold Room/Cantina | Basement | 1.32 × 5.46 m (4'4" × 17'11") |
History of this address
3 earlier listings at this address, with sold and leased prices. Create a free account or sign in to see them.
Location
Location is approximate. See nearby homes on the map
Recent sales nearby
See what similar homes within 1 km sold for in the last year. Create a free account or sign in to see them.
The neighbourhood
Getting around Car-dependent
No subway, LRT or GO station within a short trip.
Within a 10-minute walk: 1 grocery store, 0 cafés and restaurants, 0 parks. Nearest grocery: No Frills (300 m).
Schools nearby
Elementary
- St. Cecilia's School Catholic
EQAO: Gr 6 reading 92%, math 50%5 min walk - Lakewood Elementary School18 min walk
EQAO: share of students meeting the provincial standard (2024–25). Ontario average: Gr 6 reading 86%, math 51%; Gr 9 math 55%; literacy test 83%.
Closest schools, not school zones. Check which school serves this address with the school board before relying on it.
Who lives here postal area N0A
- Owners / renters
- 88% / 12%
- Median household income
- $88,000
- Average age
- 46
- Children under 15
- 14%
- Homes
- 86% detached, 0% high-rise
- Commute by transit
- 0%
- Population
- 31,957
Languages spoken most at home besides English: Polish 0.1%, German 0.1%, Portuguese 0.1%, Korean 0.1%.
Distances are approximate. Places © OpenStreetMap contributors. Neighbourhood figures: Statistics Canada, 2021 Census. School results: EQAO via Ontario Data Catalogue (Open Government Licence – Ontario).
Living here
Commute
Noise Nothing major nearby
No highway within 500 m, rail line within 300 m, or airport flight path nearby.
Distances from the map, not noise measurements. Visit at rush hour to judge for yourself.
Internet High-speed
50/10 Mbps or faster available here by cable, fibre or DSL (the federal high-speed target).
From the federal broadband map. Check exact speeds and providers for the address.
Roads, rail, airports and planned stations © OpenStreetMap contributors. Internet: Innovation, Science and Economic Development Canada, National Broadband Data.
Listed by RE/MAX ESCARPMENT REALTY INC..
Listing information provided by PropTx Innovations Inc. and TRREB; deemed reliable but not guaranteed accurate by PropTx.
Similar homes nearby
See more in Norfolk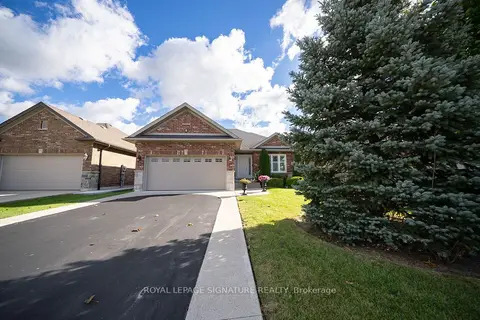
$729,900
2+2 bd3 ba6 pk1100-1500 ft²
75 Kolbe Drive
Port Dover, Norfolk
Detached · MLS® X13865846 · ROYAL LEPAGE SIGNATURE REALTY
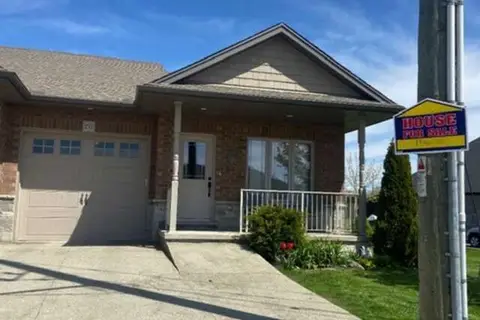
$749,900
2+2 bd3 ba2 pk1100-1500 ft²
153 Brown Street
Port Dover, Norfolk
Att/Row/Townhouse · MLS® X13241606 · EASY LIST REALTY LTD.
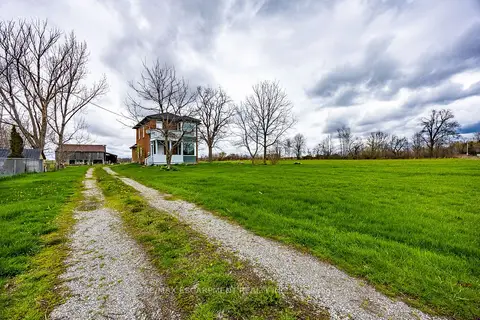
$699,000
Reduced $50,900
1+2 bd1 ba5 pk1500-2000 ft²
29 Old Lakeshore Road
Port Dover, Norfolk
Farm · MLS® X13571272 · RE/MAX ESCARPMENT REALTY INC.
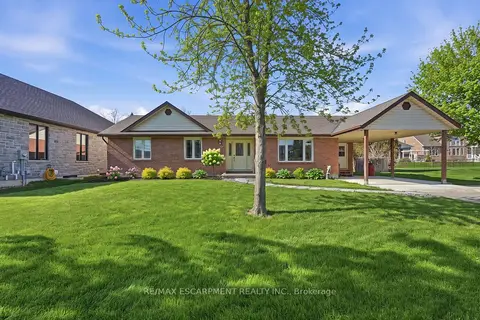
$699,000
2 bd4 ba6 pk1100-1500 ft²
133 New Lakeshore Road
Port Dover, Norfolk
Detached · MLS® X13622414 · RE/MAX ESCARPMENT REALTY INC.
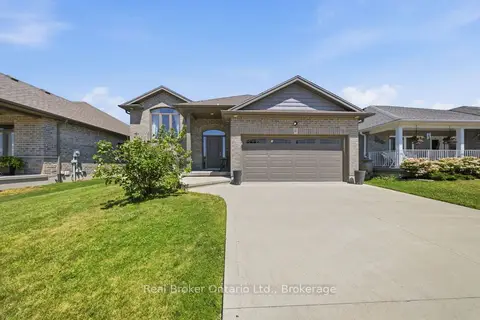
$699,000
Reduced $100,000
3 bd3 ba4 pk1100-1500 ft²
360 Dover Avenue
Port Dover, Norfolk
Detached · MLS® X13639566 · Real Broker Ontario Ltd.
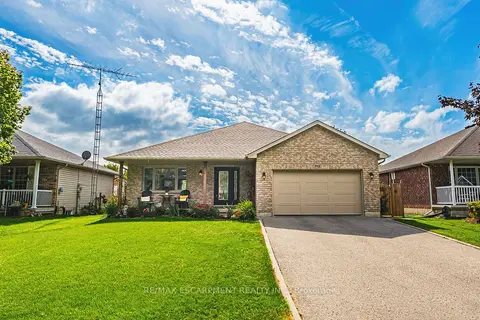 New
$699,000
3+1 bd2 ba5 pk1100-1500 ft²
915 St George Street
Port Dover, Norfolk
Detached · MLS® X14097630 · RE/MAX ESCARPMENT REALTY INC.
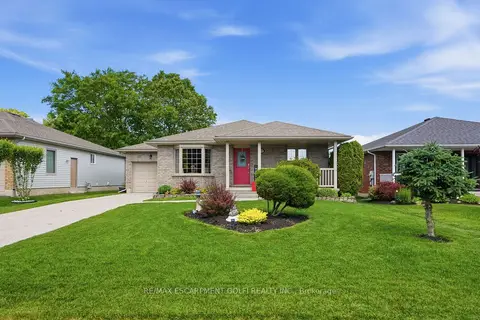
$664,900
2+2 bd2 ba3 pk1100-1500 ft²
12 Schneider Drive
Port Dover, Norfolk
Detached · MLS® X13840696 · RE/MAX ESCARPMENT GOLFI REALTY INC.
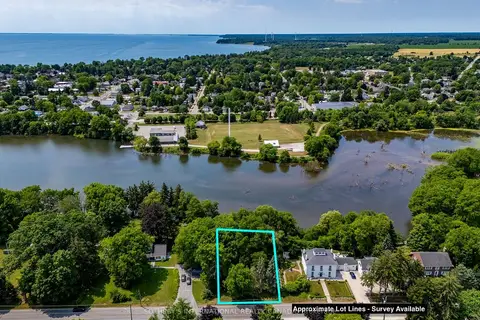
$799,000
0 bd0 ba
41 Prospect Street
Port Dover, Norfolk
Vacant Land · MLS® X12807678 · SOTHEBY'S INTERNATIONAL REALTY CANADA