153 Brown Street
Port Dover, Norfolk, N0A 1N7
$749,900
- 2+2 bedrooms
- 3 bathrooms
- 2 parking
- 1100-1500 sq ft
Listed 138 days ago · MLS® X13241606
About this home
Visit the REALTOR website for further information about this listing. Discover this exceptional freehold end-unit townhome with fully-finished basement apartment unit and breathtaking views of Lake Erie. This 4-bedroom, 3-bathroom townhome is nestled near the end of a peaceful cul-de-sac in the charming lakeside community of Port Dover. Built in 2018, this home is the only unit featuring a generous 17-foot side yard, providing extra outdoor space and privacy. Enjoy your morning coffee on the front porch with amazing views of Lake Erie. The open-concept main floor boasts a spacious kitchen, dining, and living area, with a sliding glass door leading to a backyard deck-ideal for entertaining. The kitchen features a large island and plenty of cabinetry. The primary bedroom includes a full 4-piece ensuite and walk-in closet, while the additional main-floor bathroom offers a walk-in shower. The fully finished lower level is a standout feature, offering a separate living space with its own kitchen, dining area, living room, laundry, two bedrooms, and an ensuite 3-piece bathroom-perfect for multi-generational living or rental income potential. Additional highlights include an upgraded exposed aggregate concrete driveway, a single-car garage, and a front porch ramp for accessibility. This location is within walking distance to downtown shops, restaurants, theatre, and the beach. The nearby Port Dover Marina makes this home a fantastic choice for boating and fishing enthusiasts. The town of Simcoe is only 12 minutes away offering access to local hospital, Walmart, Canadian Tire, Winners, Staples, grocery stores, and many other amenities and restaurants. Don't miss your chance to experience lakeside living at its best!
Details
- Type
- Att/Row/Townhouse
- Style
- Bungalow
- Size
- 1100-1500 sq ft
- Lot
- 41 × 123 ft
- Basement
- Apartment, Full
- Garage
- Attached
- Kitchens
- 2
- Property tax
- $3,953 (2026)
- Neighbourhood
- Port Dover
- Municipality
- Norfolk
- Price per sq ft
- $577
Interior
- Bedrooms
- 2 above ground + 2 below
- Bathrooms
- 1 × 3-piece (ground), 1 × 4-piece (ground), 1 × 3-piece (basement)
- Kitchens
- 2 (1 below ground)
- Rooms
- 7 above ground + 7 below
- Family room or den
- Yes
- Fireplace
- No
- Features
- Accessory Apartment, Air Exchanger, Auto Garage Door Remote, Guest Accommodations, In-Law Suite, On Demand Water Heater, Primary Bedroom - Main Floor, Separate Hydro Meter, Sump Pump, Water Heater
Heating, cooling and services
- Heating
- Forced Air, Gas
- Air conditioning
- Central Air
- Water and sewer
- Sewer
Building and exterior
- Style
- Bungalow
- Exterior
- Brick
- Roof
- Asphalt Shingle
- Foundation
- Concrete, Poured Concrete
- Faces
- South
- Outdoor
- Deck, Landscaped, Patio, Porch
Parking
- Garage spaces
- 1
- Total parking
- 2
- Driveway and parking
- Private
Lot
- Size
- 41 × 123 ft
- Acreage
- < .50
More
- Possession
- Immediate
- Nearby
- Beach, Golf, Lake Access, Rec./Commun.Centre, School, Marina
- Cross street
- Ontario St
Rooms
| Room | Level | Size | Features |
|---|---|---|---|
| Kitchen | Ground | 4.3 × 3.96 m (14'1" × 13') | |
| Living Room | Ground | 6.4 × 4.3 m (21' × 14'1") | |
| Primary Bedroom | Ground | 3.96 × 3.65 m (13' × 12') | |
| Bedroom | Ground | 3.35 × 2.74 m (11' × 9') | |
| Bathroom | Ground | 2.43 × 2.43 m (8' × 8') | |
| Bathroom | Ground | 3.35 × 1.83 m (11' × 6') | |
| Kitchen | Basement | 5.48 × 3.96 m (18' × 13') | |
| Living Room | Basement | 6.09 × 3.96 m (20' × 13') | |
| Primary Bedroom | Basement | 4.57 × 3.66 m (15' × 12') | |
| Bedroom | Basement | 3.96 × 3.66 m (13' × 12') | |
| Bathroom | Basement | 4.57 × 2.43 m (15' × 8') |
History of this address
1 earlier listing at this address, with sold and leased prices. Create a free account or sign in to see them.
Location
Location is approximate. See nearby homes on the map
Recent sales nearby
See what similar homes within 1 km sold for in the last year. Create a free account or sign in to see them.
The neighbourhood
Getting around Car-dependent
No subway, LRT or GO station within a short trip.
Within a 10-minute walk: no grocery stores, 2 cafés and restaurants, 2 parks. Nearest park: Port Dover Kinsmen Park (400 m).
Schools nearby
Elementary
- Lakewood Elementary School2.2 km
Closest schools, not school zones. Check which school serves this address with the school board before relying on it.
Who lives here postal area N0A
- Owners / renters
- 88% / 12%
- Median household income
- $88,000
- Average age
- 46
- Children under 15
- 14%
- Homes
- 86% detached, 0% high-rise
- Commute by transit
- 0%
- Population
- 31,957
Languages spoken most at home besides English: Polish 0.1%, German 0.1%, Portuguese 0.1%, Korean 0.1%.
Distances are approximate. Places © OpenStreetMap contributors. Neighbourhood figures: Statistics Canada, 2021 Census.
Living here
Commute
Noise Nothing major nearby
No highway within 500 m, rail line within 300 m, or airport flight path nearby.
Distances from the map, not noise measurements. Visit at rush hour to judge for yourself.
Internet High-speed
50/10 Mbps or faster available here by cable, fibre or DSL (the federal high-speed target).
From the federal broadband map. Check exact speeds and providers for the address.
Roads, rail, airports and planned stations © OpenStreetMap contributors. Internet: Innovation, Science and Economic Development Canada, National Broadband Data.
Listed by EASY LIST REALTY LTD..
Listing information provided by PropTx Innovations Inc. and TRREB; deemed reliable but not guaranteed accurate by PropTx.
Similar homes nearby
See more in Norfolk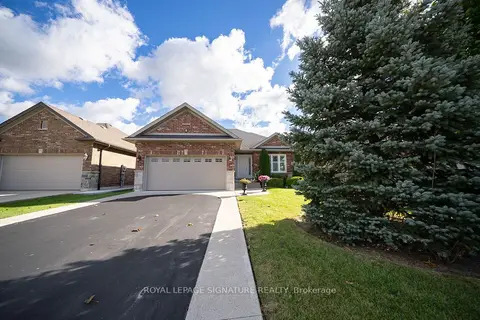
$729,900
2+2 bd3 ba6 pk1100-1500 ft²
75 Kolbe Drive
Port Dover, Norfolk
Detached · MLS® X13865846 · ROYAL LEPAGE SIGNATURE REALTY
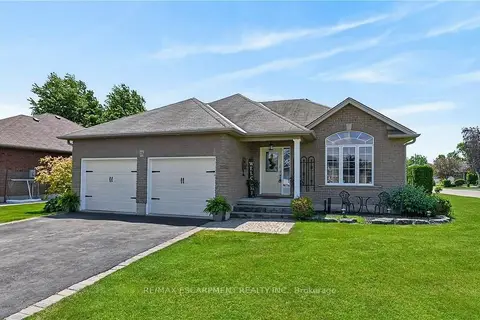 New
$729,900
2+1 bd3 ba6 pk1100-1500 ft²
138 Galinee Trail
Port Dover, Norfolk
Detached · MLS® X14093926 · RE/MAX ESCARPMENT REALTY INC.
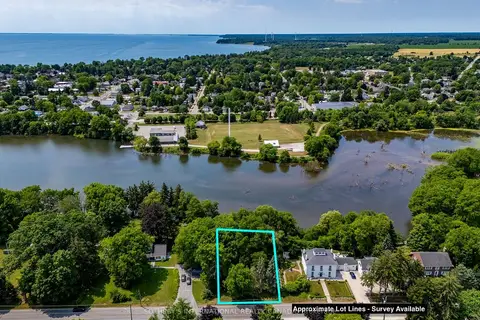
$799,000
0 bd0 ba
41 Prospect Street
Port Dover, Norfolk
Vacant Land · MLS® X12807678 · SOTHEBY'S INTERNATIONAL REALTY CANADA
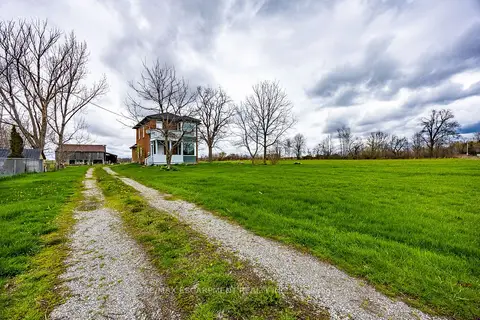
$699,000
Reduced $50,900
1+2 bd1 ba5 pk1500-2000 ft²
29 Old Lakeshore Road
Port Dover, Norfolk
Farm · MLS® X13571272 · RE/MAX ESCARPMENT REALTY INC.
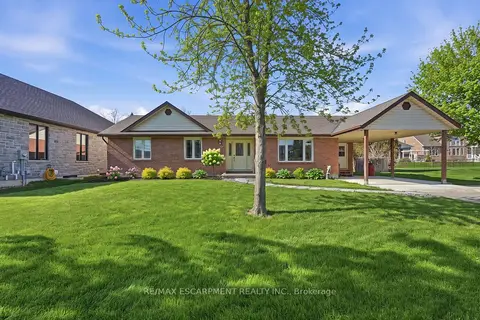
$699,000
2 bd4 ba6 pk1100-1500 ft²
133 New Lakeshore Road
Port Dover, Norfolk
Detached · MLS® X13622414 · RE/MAX ESCARPMENT REALTY INC.
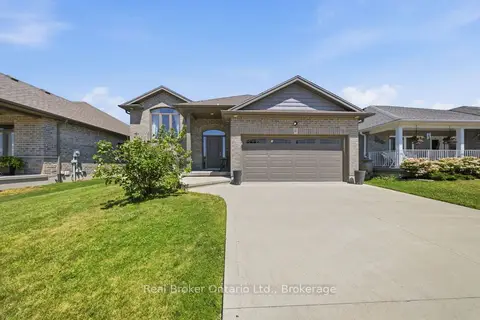
$699,000
Reduced $100,000
3 bd3 ba4 pk1100-1500 ft²
360 Dover Avenue
Port Dover, Norfolk
Detached · MLS® X13639566 · Real Broker Ontario Ltd.
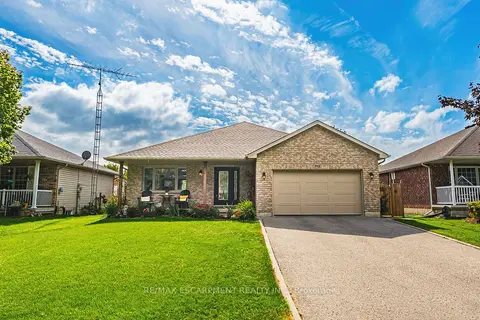 New
$699,000
3+1 bd2 ba5 pk1100-1500 ft²
915 St George Street
Port Dover, Norfolk
Detached · MLS® X14097630 · RE/MAX ESCARPMENT REALTY INC.
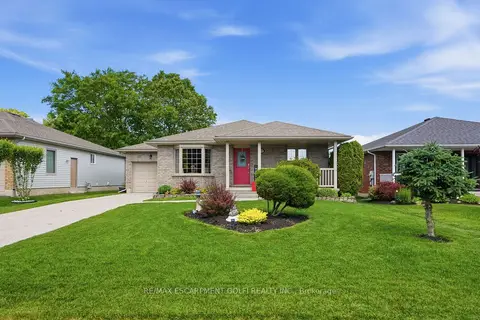
$664,900
2+2 bd2 ba3 pk1100-1500 ft²
12 Schneider Drive
Port Dover, Norfolk
Detached · MLS® X13840696 · RE/MAX ESCARPMENT GOLFI REALTY INC.