12 Schneider Drive
Port Dover, Norfolk, N0A 1N4
$664,900
- 2+2 bedrooms
- 2 bathrooms
- 3 parking
- 1100-1500 sq ft
Listed 21 days ago · MLS® X13840696
About this home
Sun-Drenched Elegance meets Modern Luxury in Port Dover! From the moment you pull up to 12 Schneider Drive, the pristine landscaping and stunning new exposed aggregate driveway signal a home cared for with immense pride. This spectacular 2+2 bedroom brick bungalow offers over 2,500 sq ft of exquisitely finished, move-in-ready living space designed for both effortless entertaining and premium daily comfort. At the heart of the main floor is a chef-inspired kitchen boasting lots of counter space, an abundance of rich cabinetry, and a convenient breakfast bar peninsula. Enhanced by elegant under-cabinet lighting and updated fixtures, it flows seamlessly into an extraordinary, oversized dining room wrapped entirely in walls of windows. Flooded with natural light, this magnificent space offers panoramic views to a fully private backyard, convenient direct inside entry to the garage, and walks out directly to a large, private, covered rear patio-perfect for morning coffee or evening wine. The main level features a spacious living room, two serene bedrooms, and a pristine 4-piece bath. Downstairs, a fully finished basement expands your living options with a cozy recreation room lit by sleek new adjustable pot lights, two additional bedrooms, a 3-piece bath, and deep storage. Zero-Maintenance Peace of Mind: Enjoy complete confidence with thousands in recent premium upgrades, including fresh paint, new basement flooring/carpeting, a brand-new central vacuum, a new hot water tank, a battery-backup sump pump, and a complete top-tier HVAC system replacement (Furnace, AC, & Smart Thermostat) all brand new in 2025 Minutes from Port Dover's famous beach, golf, Lighthouse Theatre, lakeside dining, schools and a senior centre-this isn't just a house; it's the lifestyle upgrade you've been waiting for.
Details
- Type
- Detached
- Style
- Bungalow
- Size
- 1100-1500 sq ft
- Lot
- 52.3 × 107.06 ft
- Basement
- Finished, Full
- Garage
- Attached
- Kitchens
- 1
- Property tax
- $4,096 (2026)
- Neighbourhood
- Port Dover
- Municipality
- Norfolk
- Price per sq ft
- $511 (6% below detached houses in Port Dover, $547)
Interior
- Bedrooms
- 2 above ground + 2 below
- Bathrooms
- 1 × 4-piece (main), 1 × 3-piece (basement)
- Rooms
- 5 above ground + 4 below
- Family room or den
- Yes
- Fireplace
- No
- Features
- Air Exchanger, Auto Garage Door Remote, Central Vacuum, Sump Pump, Water Heater
Heating, cooling and services
- Heating
- Forced Air, Gas
- Air conditioning
- Central Air
- Water and sewer
- Sewer
Building and exterior
- Style
- Bungalow
- Exterior
- Vinyl Siding, Brick Front
- Roof
- Asphalt Shingle
- Foundation
- Poured Concrete
- Faces
- East
Parking
- Garage spaces
- 1
- Total parking
- 3
- Driveway and parking
- Available, Front Yard Parking, Private
Lot
- Size
- 52.3 × 107.06 ft
More
- Possession
- Flexible
- Cross street
- Main St & Thompson Road
Rooms
| Room | Level | Size | Features |
|---|---|---|---|
| Foyer | Main | 3.71 × 1.32 m (12'2" × 4'4") | |
| Living Room | Main | 6.02 × 3.76 m (19'9" × 12'4") | |
| Dining Room | Main | 3.48 × 4.85 m (11'5" × 15'11") | |
| Kitchen | Main | 3.73 × 4.93 m (12'3" × 16'2") | |
| Primary Bedroom | Main | 3.63 × 4.19 m (11'11" × 13'9") | |
| Bedroom | Main | 3.73 × 2.72 m (12'3" × 8'11") | |
| Bathroom | Main | 3.17 × 2.31 m (10'5" × 7'7") | 4 Pc Bath |
| Family Room | Basement | 7.52 × 3.45 m (24'8" × 11'4") | |
| Bedroom | Basement | 3.86 × 3.51 m (12'8" × 11'6") | |
| Bedroom | Basement | 3.4 × 4.44 m (11'2" × 14'7") | |
| Bathroom | Basement | 2.21 × 2.21 m (7'3" × 7'3") | 3 Pc Bath |
| Laundry | Basement | 2.82 × 2.06 m (9'3" × 6'9") | |
| Utility Room | Basement | 4.47 × 3.3 m (14'8" × 10'10") | |
| Other | Basement | 2.16 × 4.11 m (7'1" × 13'6") | |
| Cold Room/Cantina | Basement | 1.68 × 5.03 m (5'6" × 16'6") |
History of this address
4 earlier listings at this address, with sold and leased prices. Create a free account or sign in to see them.
Location
Location is approximate. See nearby homes on the map
Recent sales nearby
See what similar homes within 1 km sold for in the last year. Create a free account or sign in to see them.
The neighbourhood
Getting around Car-dependent
No subway, LRT or GO station within a short trip.
Within a 10-minute walk: 1 grocery store, 0 cafés and restaurants, 1 park. Nearest grocery: No Frills (550 m). Nearest park: Lakeview Park (700 m).
Schools nearby
Elementary
- Lakewood Elementary School7 min walk
- St. Cecilia's School Catholic
EQAO: Gr 6 reading 92%, math 50%12 min walk
EQAO: share of students meeting the provincial standard (2024–25). Ontario average: Gr 6 reading 86%, math 51%; Gr 9 math 55%; literacy test 83%.
Closest schools, not school zones. Check which school serves this address with the school board before relying on it.
Who lives here postal area N0A
- Owners / renters
- 88% / 12%
- Median household income
- $88,000
- Average age
- 46
- Children under 15
- 14%
- Homes
- 86% detached, 0% high-rise
- Commute by transit
- 0%
- Population
- 31,957
Languages spoken most at home besides English: Polish 0.1%, German 0.1%, Portuguese 0.1%, Korean 0.1%.
Distances are approximate. Places © OpenStreetMap contributors. Neighbourhood figures: Statistics Canada, 2021 Census. School results: EQAO via Ontario Data Catalogue (Open Government Licence – Ontario).
Living here
Commute
Noise Nothing major nearby
No highway within 500 m, rail line within 300 m, or airport flight path nearby.
Distances from the map, not noise measurements. Visit at rush hour to judge for yourself.
Internet High-speed
50/10 Mbps or faster available here by cable, fibre or DSL (the federal high-speed target).
From the federal broadband map. Check exact speeds and providers for the address.
Roads, rail, airports and planned stations © OpenStreetMap contributors. Internet: Innovation, Science and Economic Development Canada, National Broadband Data.
Listed by RE/MAX ESCARPMENT GOLFI REALTY INC..
Listing information provided by PropTx Innovations Inc. and TRREB; deemed reliable but not guaranteed accurate by PropTx.
Similar homes nearby
See more in Norfolk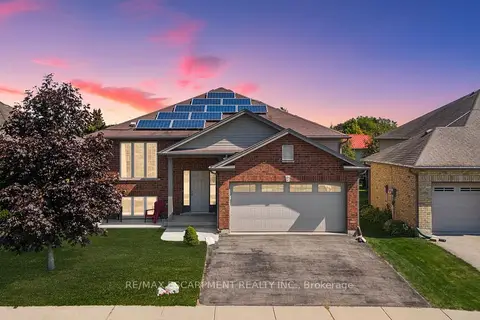
$650,000
Reduced $79,900
3+1 bd2 ba4 pk1100-1500 ft²
92 White Water Drive
Port Dover, Norfolk
Detached · MLS® X13443116 · RE/MAX ESCARPMENT REALTY INC.
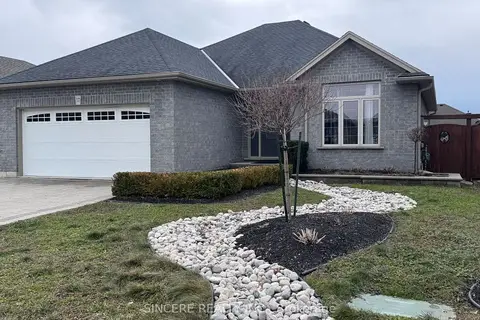
$649,000
Reduced $49,000
2+3 bd3 ba6 pk1500-2000 ft²
37 Galinee Trail
Port Dover, Norfolk
Detached · MLS® X13592774 · SINCERE REALTY INC.
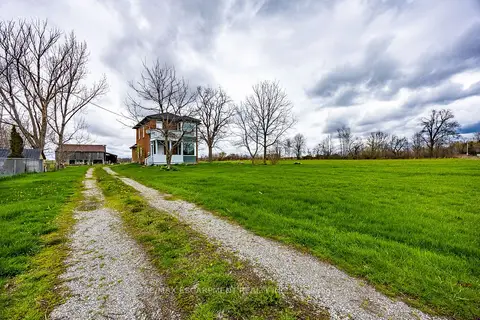
$699,000
Reduced $50,900
1+2 bd1 ba5 pk1500-2000 ft²
29 Old Lakeshore Road
Port Dover, Norfolk
Farm · MLS® X13571272 · RE/MAX ESCARPMENT REALTY INC.
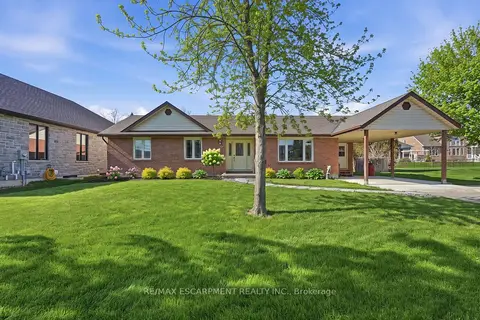
$699,000
2 bd4 ba6 pk1100-1500 ft²
133 New Lakeshore Road
Port Dover, Norfolk
Detached · MLS® X13622414 · RE/MAX ESCARPMENT REALTY INC.
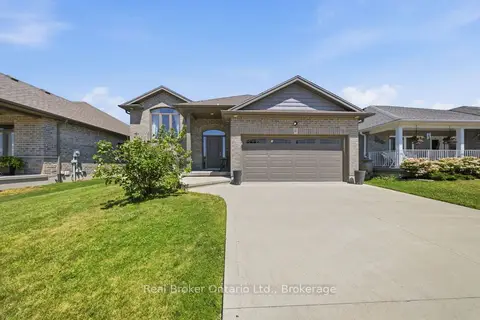
$699,000
Reduced $100,000
3 bd3 ba4 pk1100-1500 ft²
360 Dover Avenue
Port Dover, Norfolk
Detached · MLS® X13639566 · Real Broker Ontario Ltd.
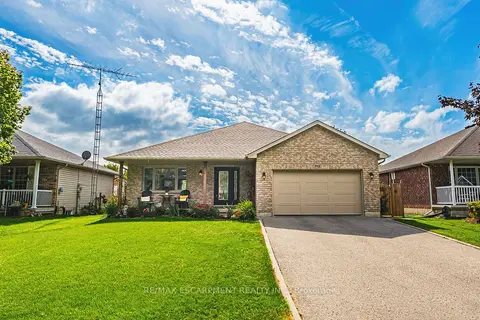 New
$699,000
3+1 bd2 ba5 pk1100-1500 ft²
915 St George Street
Port Dover, Norfolk
Detached · MLS® X14097630 · RE/MAX ESCARPMENT REALTY INC.
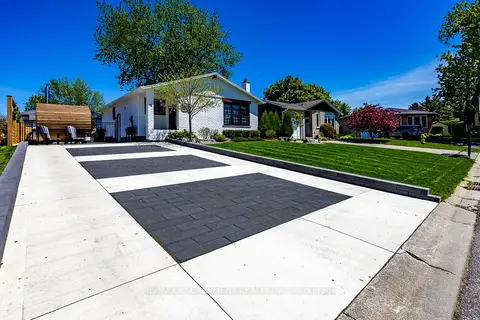
$629,000
Reduced $20,900
3 bd2 ba4 pk1100-1500 ft²
12 Westdale Avenue
Port Dover, Norfolk
Detached · MLS® X13794640 · RE/MAX ESCARPMENT REALTY INC.
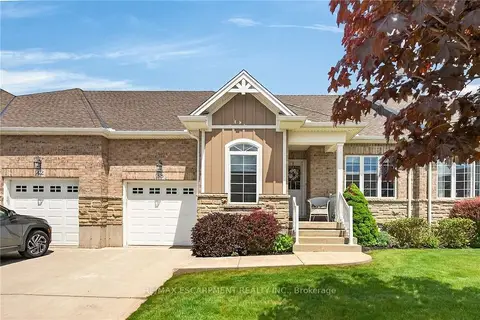
$619,900
2 bd2 ba3 pk1100-1500 ft²
38 Gamble Lane
Port Dover, Norfolk
Att/Row/Townhouse · MLS® X13787072 · RE/MAX ESCARPMENT REALTY INC.