1686 Old Brock Street
Rural Charlotteville, Norfolk, N0E 1W0
$624,900
Reduced $45,000 from $669,900
- 3 bedrooms
- 2 bathrooms
- 8 parking
- 1500-2000 sq ft
Listed 258 days ago · MLS® X12755762
About this home
Envision life in Norfolk County - Ontario's Garden County - 10 mins south of Simcoe's amenities - 15 min drive to Port Dover's attractions - in-route to popular destination villages & towns dotting Lake Erie's Golden South Coast. Turn your vision to reality as you discover this well maintained, uniquely designed chalet style home oozing w/country charm positioned majestically on 0.56ac lushly landscaped lot nestling up to towering pines & hardwoods. Enjoys 63.78ft of frontage on Old Brock Rd (known as Vittoria Rd) & Mill Pond Rd - lightly travelled road ideal for walking, ATVing or snowmobiling - loaded w/nature trails dead ending at Young's Creek. Recycled asphalt circular driveway extends past home & det. garage continuing to 2nd entrance off Mill Pond Rd. Embrace outdoor natural beauty in abundance from lower 12x20 freshly stained deck & similar sized upper deck boasting screened-in sun room accessing 2nd level living area introducing 933sf of freshly redecorated, classic décor highlighted w/impressive great room ftrs vaulted ceilings, newer low maintenance flooring (thru-out main floor), ductless heat/cool HVAC & 5 oversized windows letting the "sun shine in". Leads to galley kitchen sporting wood cabinetry, adjacent dining room & stylish updated 3pc bath culminating w/spacious primary bedroom. Convenient staircase descends to 649sf finished grade level incs roomy guest bedroom, rustic family room/poss. 3rd bedroom enhanced w/barn board wainscot, 2pc bath, large laundry room, storage/utility room & walk-out to attached 284sf carport. Mechanics or Hobbyists will appreciate 22x30 det. garage/shop incs insulated front bay, sizeable 2nd bay, conc. flooring, hydro, 2 roll-up doors & roof-2025. Extras-"Navien" n/g hot water boiler HVAC, metal roof-2020, vinyl windows, n/g stand-by generator, 2 garden sheds, excellent drilled well & septic. (hot tub negotiable). Experience a slice of Paradise - with Spring nearing - make that LIFE-STYLE change you have "DREAMT" about.
Details
- Type
- Detached
- Style
- Bungalow-Raised
- Age
- 51-99 years
- Size
- 1500-2000 sq ft
- Lot
- 63.78 × 190.89 ft
- Basement
- Full
- Garage
- Detached
- Kitchens
- 1
- Property tax
- $2,833 (2025)
- Neighbourhood
- Rural Charlotteville
- Municipality
- Norfolk
- Price per sq ft
- $357 (29% below detached houses in Norfolk, $500)
Interior
- Bedrooms
- 3 above ground
- Bathrooms
- 1 × 3-piece (main), 1 × 2-piece (lower)
- Rooms
- 12 above ground
- Family room or den
- No
- Fireplace
- No
- Features
- Sump Pump, Water Heater Owned
Heating, cooling and services
- Heating
- Forced Air, Gas
- Water and sewer
- Septic
Building and exterior
- Style
- Bungalow-Raised
- Exterior
- Stone, Wood
- Roof
- Metal
- Foundation
- Post & Pad, Poured Concrete
- Age
- 51-99 years
- Faces
- South
- Outdoor
- Deck, Hot Tub, Porch Enclosed, Year Round Living, Shed
Parking
- Garage spaces
- 2
- Total parking
- 8
- Driveway and parking
- Private Double
Lot
- Size
- 63.78 × 190.89 ft (irregular)
More
- Possession
- Flexible
- Nearby
- Golf, Greenbelt/Conservation, Hospital, Lake/Pond, Park, Place Of Worship
- Cross street
- Mill Pond Road
Rooms
| Room | Level | Size | Features |
|---|---|---|---|
| Foyer | Main | 1.8 × 3.66 m (5'11" × 12') | |
| Kitchen | Main | 4.27 × 2.34 m (14' × 7'8") | |
| Sunroom | Main | 5.97 × 2.95 m (19'7" × 9'8") | |
| Great Room | Main | 7.19 × 4.01 m (23'7" × 13'2") | Vaulted Ceiling(s) |
| Dining Room | Main | 3.53 × 3.15 m (11'7" × 10'4") | |
| Bathroom | Main | 1.5 × 2.39 m (4'11" × 7'10") | 3 Pc Bath |
| Primary Bedroom | Main | 4.29 × 3.38 m (14'1" × 11'1") | |
| Bedroom | Lower | 4.06 × 3.35 m (13'4" × 11') | |
| Bedroom | Lower | 3.38 × 3.76 m (11'1" × 12'4") | |
| Other | Lower | 2.01 × 2.64 m (6'7" × 8'8") | |
| Utility Room | Lower | 0.94 × 1.02 m (3'1" × 3'4") | |
| Laundry | Lower | 2.08 × 3.53 m (6'10" × 11'7") | |
| Bathroom | Lower | 1.5 × 1.88 m (4'11" × 6'2") | 2 Pc Bath |
History of this address
1 earlier listing at this address, with sold and leased prices. Create a free account or sign in to see them.
Location
Location is approximate. See nearby homes on the map
Recent sales nearby
See what similar homes within 1 km sold for in the last year. Create a free account or sign in to see them.
The neighbourhood
Getting around Car-dependent
No subway, LRT or GO station within a short trip.
Within a 10-minute walk: no grocery stores, 1 cafés and restaurants, 0 parks.
Who lives here postal area N0E
- Owners / renters
- 88% / 12%
- Median household income
- $92,000
- Average age
- 44
- Children under 15
- 17%
- Homes
- 92% detached, 0% high-rise
- Commute by transit
- 0%
- Population
- 36,557
Languages spoken most at home besides English: German 1.7%, Plautdietsch 1.1%, Spanish 0.3%, Low German 0.2%.
Distances are approximate. Places © OpenStreetMap contributors. Neighbourhood figures: Statistics Canada, 2021 Census.
Living here
Commute
Noise Nothing major nearby
No highway within 500 m, rail line within 300 m, or airport flight path nearby.
Distances from the map, not noise measurements. Visit at rush hour to judge for yourself.
Internet High-speed
50/10 Mbps or faster available here by cable, fibre or DSL (the federal high-speed target).
From the federal broadband map. Check exact speeds and providers for the address.
Roads, rail, airports and planned stations © OpenStreetMap contributors. Internet: Innovation, Science and Economic Development Canada, National Broadband Data.
Listed by RE/MAX ESCARPMENT REALTY INC..
Listing information provided by PropTx Innovations Inc. and TRREB; deemed reliable but not guaranteed accurate by PropTx.
Similar homes nearby
See more in Norfolk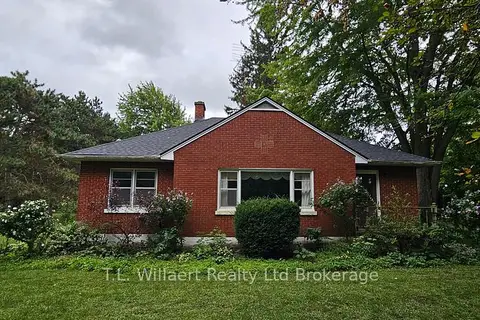
$659,000
Reduced $40,000
3 bd2 ba12 pk1100-1500 ft²
2642 ON-3 Highway
Rural Charlotteville, Norfolk
Rural Residential · MLS® X13146106 · T.L. Willaert Realty Ltd Brokerage
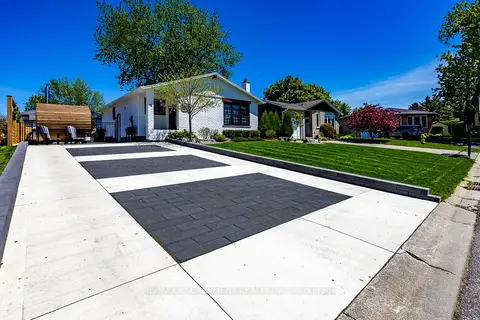
$629,000
Reduced $20,900
3 bd2 ba4 pk1100-1500 ft²
12 Westdale Avenue
Port Dover, Norfolk
Detached · MLS® X13794640 · RE/MAX ESCARPMENT REALTY INC.
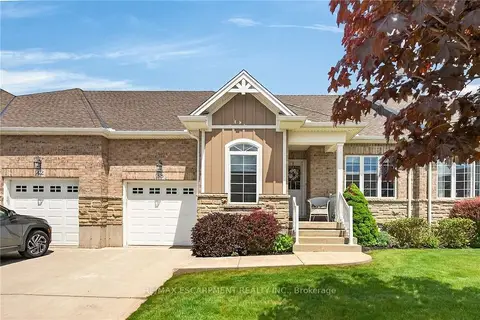
$619,900
2 bd2 ba3 pk1100-1500 ft²
38 Gamble Lane
Port Dover, Norfolk
Att/Row/Townhouse · MLS® X13787072 · RE/MAX ESCARPMENT REALTY INC.
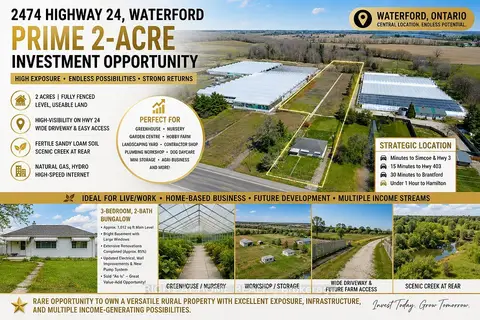
$619,000
3 bd2 ba3 pk1100-1500 ft²
2474 Highway 24 W
Townsend, Norfolk
Detached · MLS® X12992906 · RIGHT AT HOME REALTY
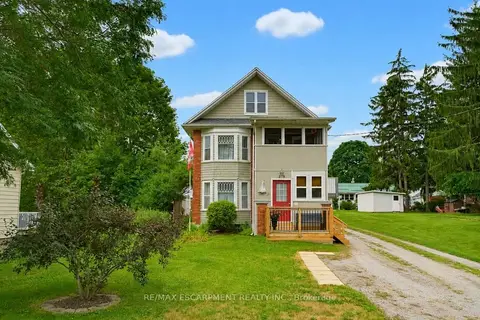
$610,000
Reduced $39,900
3+1 bd3 ba6 pk1100-1500 ft²
19 First Avenue
Port Dover, Norfolk
Duplex · MLS® X13687354 · RE/MAX ESCARPMENT REALTY INC.
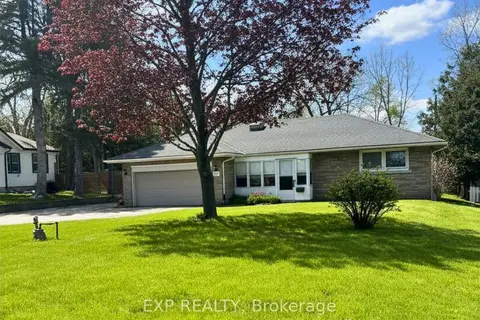
$609,900
Reduced $15,100
2 bd2 ba8 pk1100-1500 ft²
517 Norfolk Street S
Simcoe, Norfolk
Detached · MLS® X13764124 · EXP REALTY
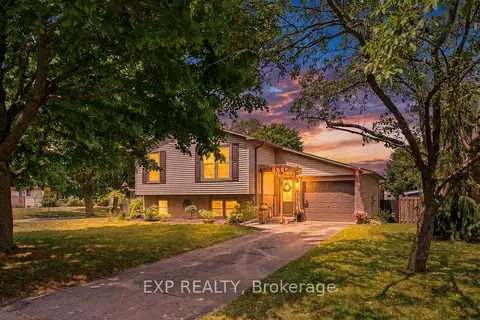
$644,000
3+1 bd2 ba3 pk700-1100 ft²
72 Crestlynn Crescent
Simcoe, Norfolk
Detached · MLS® X14030700 · EXP REALTY
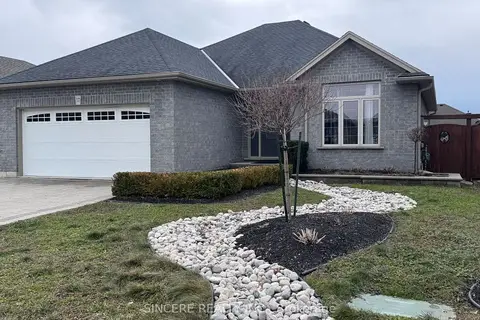
$649,000
Reduced $49,000
2+3 bd3 ba6 pk1500-2000 ft²
37 Galinee Trail
Port Dover, Norfolk
Detached · MLS® X13592774 · SINCERE REALTY INC.