1023 BROWNS ROAD
Frontenac Centre, Frontenac, K0H1T0
Listed by ROYAL LEPAGE PROALLIANCE REALTY, BROKERAGE
$699,900
- 3+1 bedrooms
- 3 bathrooms
- 12 parking
Listed 43 days ago · MLS® X13753852
About this home
Set on approximately 50 acres of peaceful countryside, this spacious raised bungalow offers a combination of privacy, versatility, and room to enjoy the outdoors. With multiple duck ponds, mature trees, beautiful lilac bushes, and plenty of land to explore, the property offers a picturesque setting for those looking to embrace country living. Inside, the bright open main level brings together the living room, dining area, and kitchen, creating a comfortable space for everyday living and entertaining. The kitchen and main-floor bathroom were beautifully updated in 2023. Three bedrooms are located on this level, including a generous primary suite with a walk-in closet and private ensuite featuring a Jacuzzi tub and separate shower. The fully finished lower level adds significant versatility with a separate entrance and its own apartment-style living space. A kitchen and bathroom were added in 2020, along with a spacious recreation/living area and bedroom, creating an excellent setup for extended family, guests, or multi-generational living. There is also a utility room and plenty of additional storage. Outside, a large rear deck overlooks the backyard and surrounding countryside, providing a peaceful place to relax or entertain. The back deck received new top rails and railings in 2024, while the front deck was similarly updated in 2026. A double attached garage, ample parking, and additional outdoor storage provide plenty of room for vehicles and equipment. The home has benefited from numerous recent improvements, including a new roof in 2021, the lower-level kitchen and bathroom in 2020, and the main-floor kitchen and bathroom in 2023. This property offers an exceptional opportunity for those seeking space, privacy, and flexibility in a peaceful country setting. The acreage may also offer future severance potential, subject to all applicable municipal approvals and requirements. (id:66966)
Details
- Type
- Detached
- Style
- Raised bungalow
- Basement
- Finished, Full
- Garage
- Garage
- Property tax
- $4,513 (2025)
- Neighbourhood
- Frontenac Centre
- Municipality
- Frontenac (Frontenac Centre)
Interior
- Bedrooms
- 3 above ground + 1 below
- Fireplace
- No
- Appliances
- Washer, Refrigerator, Water softener, Dishwasher, Stove, Dryer, Microwave, Water Treatment, Water Heater
Heating, cooling and services
- Heating
- Forced air, Propane
- Air conditioning
- Central air conditioning
- Water and sewer
- Septic System
Building and exterior
- Style
- Raised bungalow
- Foundation
- Block, Concrete
- Outdoor
- Vinyl siding
Parking
- Total parking
- 12
- Driveway and parking
- Attached Garage, Garage
Rooms
| Room | Level | Size | Features |
|---|---|---|---|
| Bathroom | Main level | 2.03 × 3.04 m (6'8" × 10') | |
| Recreational, Games room | Basement | 9.91 × 10.62 m (32'6" × 34'10") | |
| Other | Basement | 3.68 × 3.57 m (12'1" × 11'9") | |
| Utility room | Basement | 4.45 × 1.96 m (14'7" × 6'5") | |
| Bedroom | Main level | 2.87 × 3.02 m (9'5" × 9'11") | |
| Bedroom | Main level | 3.2 × 3.66 m (10'6" × 12') | |
| Bedroom | Main level | 3.91 × 3.02 m (12'10" × 9'11") | |
| Dining room | Main level | 4.79 × 2.74 m (15'9" × 9') | |
| Kitchen | Main level | 5.02 × 2.78 m (16'6" × 9'1") | |
| Living room | Main level | 5.29 × 5.52 m (17'4" × 18'1") | |
| Primary Bedroom | Main level | 4.67 × 4.33 m (15'4" × 14'2") | |
| Bathroom | Main level | 1.51 × 2.88 m (4'11" × 9'5") | |
| Bedroom | Basement | 2.97 × 6.57 m (9'9" × 21'7") |
Location
Location is approximate. See nearby homes on the map
Listed by ROYAL LEPAGE PROALLIANCE REALTY, BROKERAGE.

REALTOR®, REALTORS®, and the REALTOR® logo are certification marks that are owned by REALTOR® Canada Inc. and licensed exclusively to The Canadian Real Estate Association (CREA). These certification marks identify real estate professionals who are members of CREA and who must abide by CREA’s By-Laws, Rules, and the REALTOR® Code. The MLS® trademark and the MLS® logo are owned by CREA and identify the professional real estate services provided by members of CREA.
The information contained on this site is based in whole or in part on information that is provided by members of The Canadian Real Estate Association, who are responsible for its accuracy. CREA reproduces and distributes this information as a service for its members and assumes no responsibility for its accuracy.
Similar homes nearby
See more in Frontenac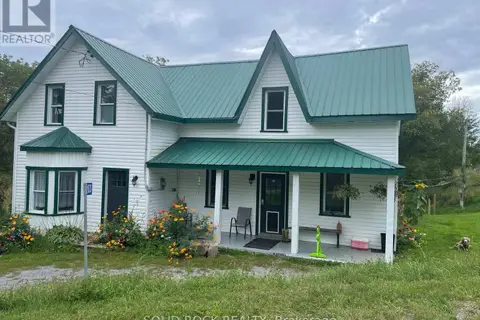 📷 13
$689,000
3 bd3 ba8 pk
1103 CRONK ROAD
Frontenac Centre, Frontenac
Detached · MLS® X13849700 · SOLID ROCK REALTY
 📷 45
$749,000
4 bd2 ba20 pk
1189 WILLIS-ARMSTRONG ROAD
Frontenac Centre, Frontenac
Detached · MLS® X13161706 · RE/MAX FRONTLINE REALTY
 📷 50
$595,000
2 bd1 ba6 pk
1187 LOUDEN LANE
Frontenac Centre, Frontenac
Waterfront
Detached · MLS® X13762404 · ROYAL LEPAGE PROALLIANCE REALTY, BROKERAGE
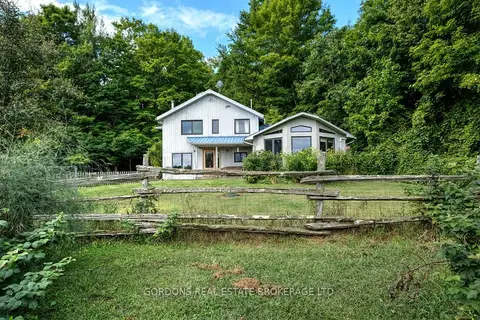 📷 50🎥 Tour
$699,900
Reduced $50,000 (↓ 7%)
≈ $3,065/mo mortgage · 20% down
3 bd2 ba12 pk2500-3000 ft²
1084 Moon Road
45 - Frontenac Centre, Frontenac
Detached · MLS® X12969490 · GORDONS REAL ESTATE BROKERAGE LTD.
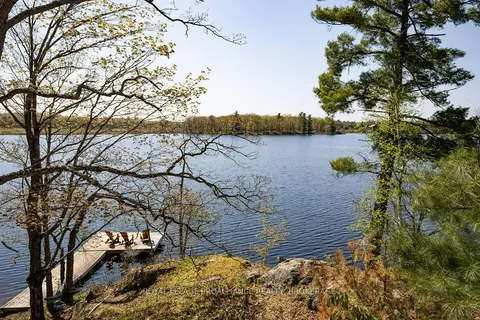 📷 32
$699,900
≈ $3,065/mo mortgage · 20% down
3 bd1 ba2 pk700-1100 ft²
1055B Vilalta Lane
45 - Frontenac Centre, Frontenac
Waterfront
Detached · MLS® X13059306 · ROYAL LEPAGE PROALLIANCE REALTY, BROKERAGE
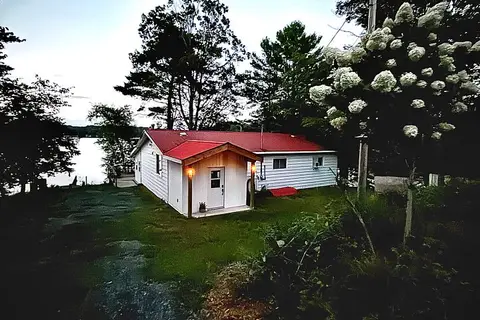 📷 41🎥 Tour
$699,900
≈ $3,065/mo mortgage · 20% down
3 bd2 ba4 pk1100-1500 ft²
1080 Pillar Lane
47 - Frontenac South, Frontenac
Waterfront
Detached · MLS® X13730188 · Keller Williams Inspire Realty
 📷 48🎥 Tour
$699,900
≈ $3,065/mo mortgage · 20% down
3 bd1 ba4 pk1100-1500 ft²
1068 Pleasant Hill Lane
45 - Frontenac Centre, Frontenac
Waterfront
Detached · MLS® X13759588 · RE/MAX FINEST REALTY INC., BROKERAGE
 📷 42🎥 Tour
$699,900
≈ $3,065/mo mortgage · 20% down
4 bd3 ba12 pk700-1100 ft²
2294 Myers Cave Road
53 - Frontenac North, Frontenac
Waterfront
Detached · MLS® X13805694 · RE/MAX HALLMARK REALTY GROUP