1084 Moon Road
45 - Frontenac Centre, Frontenac, K0H 1T0
$699,900
Reduced $50,000 from $749,900
- 3 bedrooms
- 2 bathrooms
- 12 parking
- 2500-3000 sq ft
Listed 195 days ago · MLS® X12969490
About this home
Set on nearly 17 acres of private countryside, this property is a wonderful home, an equestrian retreat and a rural haven. Tucked far back from the road with its own long driveway, it offers peace, privacy, and a natural setting that has been free of agricultural chemicals for more than 30 years. Horse enthusiasts will find everything in place: a full-size sand riding ring, electro braid- fenced pastures, and a barn with four stalls (expandable to six), hay storage, tack/feed storage room, and a woodworking shop. An additional hay barn provides even more storage for round bales, an additional stall and run-in for horses. Two chicken coops, a small goat barn, and fenced orchard and gardens make this a true turn-key hobby farm. The residence itself blends rustic warmth with modern updates. The open-concept living and dining space is filled with natural light and anchored by a woodstove, exposed beams, and wide windows overlooking the grounds. The custom-designed kitchen is practical and stylish, featuring stainless steel appliances, ample storage, and a thoughtfully planned workspace. Upstairs, two bedrooms showcase beautifully restored wood floors, with a large open area ideal for an office, hobby space, or easily converted into an additional bedroom. A large bathroom completes the upstairs floor. The main-floor addition provides its own retreat with a bedroom, full bath, and laundry. Its highlight is a spacious studio adorned with natural wood finishes, soaring ceilings, expansive windows, and built-in bookshelves - an inspiring space for artists, hobbyists, or anyone who craves room to create. Practical updates ensure comfort and efficiency: a durable metal roof, in floor propane- fired heating, a high-efficiency heat pump, and a grid-tied 10kW solar panel system feeding back to the grid. Together, they offer both sustainability and reduced operating costs.
Details
- Type
- Detached
- Style
- 2-Storey
- Age
- 31-50 years
- Size
- 2500-3000 sq ft
- Lot
- 29.88 × 1698.96 ft
- Basement
- Crawl Space
- Garage
- Detached
- Kitchens
- 1
- Property tax
- $4,296 (2025)
- Neighbourhood
- 45 - Frontenac Centre
- Municipality
- Frontenac
- Price per sq ft
- $255 (45% below detached houses in 45 - Frontenac Centre, $461)
Interior
- Bedrooms
- 3 above ground
- Bathrooms
- 1 × 4-piece (main), 1 × 4-piece (second)
- Rooms
- 12 above ground
- Family room or den
- Yes
- Fireplace
- Wood
- Features
- Brick & Beam, Carpet Free, Primary Bedroom - Main Floor
Heating, cooling and services
- Heating
- Heat Pump, Electric
- Air conditioning
- Wall Unit(s)
- Water and sewer
- Septic
Building and exterior
- Style
- 2-Storey
- Exterior
- Board & Batten
- Roof
- Metal
- Foundation
- Concrete
- Age
- 31-50 years
- Faces
- South
- Outdoor
- Landscaped, Privacy, Year Round Living, Barn, Drive Shed, Garden Shed, Out Buildings, Workshop
Parking
- Garage spaces
- 2
- Total parking
- 12
- Driveway and parking
- Private
Lot
- Size
- 29.88 × 1698.96 ft (irregular)
- Acreage
- 10-24.99
More
- Possession
- 45-60 days for closing
- Nearby
- Wooded/Treed
- Cross street
- Oak Flats Road
Rooms
| Room | Level | Size | Features |
|---|---|---|---|
| Foyer | Main | 3.84 × 2.24 m (12'7" × 7'4") | |
| Laundry | Main | 2.36 × 2.19 m (7'9" × 7'2") | |
| Living Room | Main | 6.33 × 8.11 m (20'9" × 26'7") | |
| Bathroom | Main | 2.95 × 2.29 m (9'8" × 7'6") | 4 Pc Bath |
| Bedroom 2 | Main | 3.58 × 3.04 m (11'9" × 10') | Closet |
| Kitchen | Main | 4.1 × 3.59 m (13'5" × 11'9") | Combined w/Dining |
| Dining Room | Main | 2.57 × 3.52 m (8'5" × 11'7") | |
| Family Room | Main | 7.26 × 5.46 m (23'10" × 17'11") | |
| Loft | Second | 6.54 × 3.68 m (21'5" × 12'1") | |
| Primary Bedroom | Second | 4.85 × 4.51 m (15'11" × 14'10") | Double Closet |
| Bedroom 3 | Second | 3.45 × 3.34 m (11'4" × 10'11") | |
| Bathroom | Second | 2.26 × 3.68 m (7'5" × 12'1") | 4 Pc Bath |
History of this address
1 earlier listing at this address, with sold and leased prices. Create a free account or sign in to see them.
Location
Location is approximate. See nearby homes on the map
Recent sales nearby
See what similar homes within 1 km sold for in the last year. Create a free account or sign in to see them.
The neighbourhood
Getting around Car-dependent
No subway, LRT or GO station within a short trip.
Within a 10-minute walk: no grocery stores, 0 cafés and restaurants, 0 parks.
Who lives here postal area K0H
- Owners / renters
- 90% / 10%
- Median household income
- $92,000
- Average age
- 47
- Children under 15
- 14%
- Homes
- 94% detached
- Commute by transit
- 1%
- Population
- 47,286
Languages spoken most at home besides English: Portuguese 0.1%, Polish 0.1%, German, Spanish.
Safety
Crime Severity Index for Frontenac (South Frontenac) (OPP): 29 vs 57 for Ontario (2025).
Police-reported figures for the whole police service area, not this street. Rates use the area’s resident population.
Distances are approximate. Places © OpenStreetMap contributors. Neighbourhood figures: Statistics Canada, 2021 Census. Crime Severity Index: Statistics Canada.
Living here
Commute
Noise Nothing major nearby
No highway within 500 m, rail line within 300 m, or airport flight path nearby.
Distances from the map, not noise measurements. Visit at rush hour to judge for yourself.
Internet High-speed
50/10 Mbps or faster available here by cable, fibre or DSL (the federal high-speed target).
From the federal broadband map. Check exact speeds and providers for the address.
Roads, rail, airports and planned stations © OpenStreetMap contributors. Internet: Innovation, Science and Economic Development Canada, National Broadband Data.
Listed by GORDONS REAL ESTATE BROKERAGE LTD..
Listing information provided by PropTx Innovations Inc. and TRREB; deemed reliable but not guaranteed accurate by PropTx.
Similar homes nearby
See more in Frontenac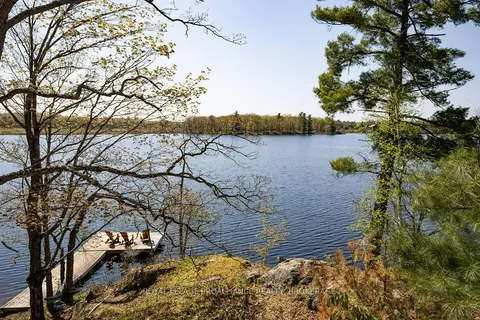
$699,900
3 bd1 ba2 pk700-1100 ft²
1055B Vilalta Lane
45 - Frontenac Centre, Frontenac
Detached · MLS® X13059306 · ROYAL LEPAGE PROALLIANCE REALTY, BROKERAGE
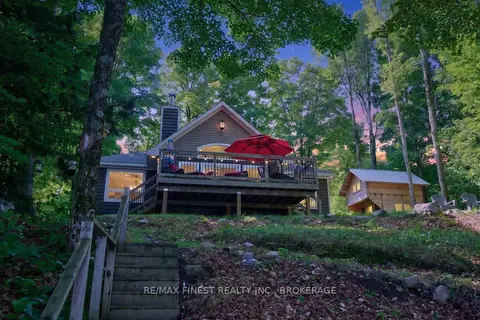
$699,900
3 bd1 ba4 pk1100-1500 ft²
1068 Pleasant Hill Lane
45 - Frontenac Centre, Frontenac
Detached · MLS® X13759588 · RE/MAX FINEST REALTY INC., BROKERAGE
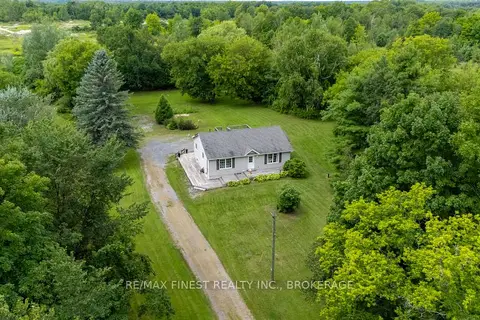
$699,000
2+3 bd2 ba10 pk1100-1500 ft²
695 Westport Road
45 - Frontenac Centre, Frontenac
Detached · MLS® X13711188 · RE/MAX FINEST REALTY INC., BROKERAGE
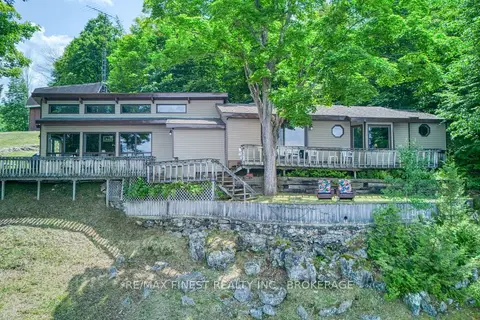
$699,000
3 bd1 ba11 pk1500-2000 ft²
1182B Johnston Lane
45 - Frontenac Centre, Frontenac
Detached · MLS® X13713292 · RE/MAX FINEST REALTY INC., BROKERAGE
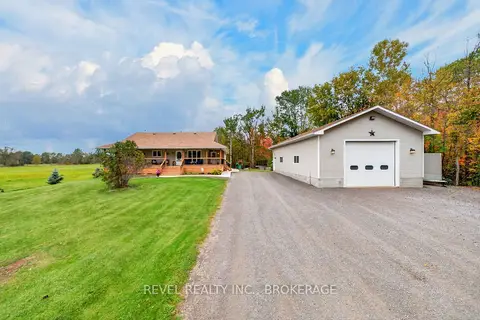
$674,900
3 bd2 ba16 pk1100-1500 ft²
5140 Arena Boundary Road
45 - Frontenac Centre, Frontenac
Detached · MLS® X13854892 · REVEL REALTY INC., BROKERAGE
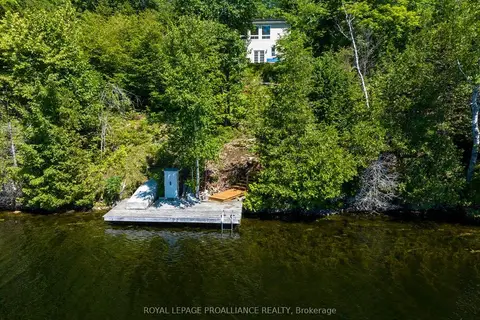
$674,000
3 bd1 ba4 pk700-1100 ft²
1076 Valley Lane
45 - Frontenac Centre, Frontenac
Detached · MLS® X13062870 · Royal Lepage Proalliance Realty
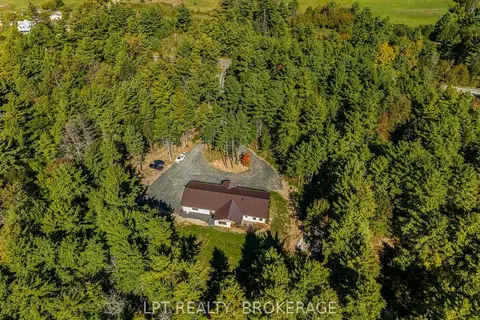
$737,000
2 bd3 ba10 pk1500-2000 ft²
1913 Wagarville Road
45 - Frontenac Centre, Frontenac
Detached · MLS® X13828424 · LPT REALTY, BROKERAGE
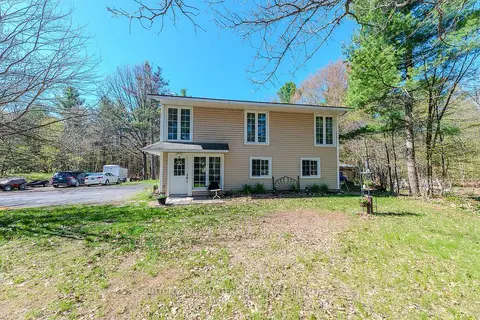
$649,000
3 bd1 ba6 pk1500-2000 ft²
1839 Oak Flats Road
45 - Frontenac Centre, Frontenac
Detached · MLS® X13619958 · SUTTON GROUP-MASTERS REALTY INC., BROKERAGE