1068 Pleasant Hill Lane
45 - Frontenac Centre, Frontenac, K0H 1B0
$699,900
- 3 bedrooms
- 1 bathrooms
- 4 parking
- 1100-1500 sq ft
Listed 41 days ago · MLS® X13759588
About this home
This is what summers on Kennebec Lake are supposed to feel like. Quiet mornings with a coffee by the water, a paddle across the lake before the day begins, afternoons swimming off the dock, boating and fishing, and evenings gathered around the fire under the stars. Welcome to 1068 Pleasant Hill Lane, a private cottage retreat tucked into the trees on the shores of beautiful Kennebec Lake. Stretching approximately 12.5 km, Kennebec is a deep, clear lake with plenty of water, bays and shoreline to explore by boat, canoe, kayak or paddleboard. Anglers can spend their days fishing for walleye, northern pike, smallmouth and largemouth bass, while the deep, clean water makes jumping off the dock for a swim just as tempting. Set on a picturesque 0.6-acre treed lot with deep, clean waterfront, a private dock and waterside deck put you right at the lake for swimming, paddling, fishing or simply settling into a Muskoka chair. Follow the stairs through the trees to the bright 1,357 sq. ft. cottage offering three bedrooms, one bathroom, hardwood floors, large windows and open-concept living and dining. A wood-burning fireplace adds warmth on cooler days, while the massive deck offers plenty of space to dine and entertain. A large fire pit is ready for nights under the stars, and a new bunkie sleeping up to four gives family and friends their own guest space. Fully winterized for four-season enjoyment, life here doesn't end with summer. Spend fall weekends by the fire and winters snowmobiling, cross-country skiing, skating and ice fishing. Located just off Highway 7 near Arden, you're approximately 1.5 hours from Ottawa and 3 hours from Toronto, making weekend escapes remarkably easy. From summer mornings on the water to winter adventures on the lake, this is a place to enjoy Kennebec in every season.
Details
- Type
- Detached
- Style
- Bungalow
- Age
- 6-15 years
- Size
- 1100-1500 sq ft
- Lot
- 108 × 239 ft
- Basement
- Crawl Space
- Garage
- None
- Kitchens
- 1
- Property tax
- $3,748 (2025)
- Neighbourhood
- 45 - Frontenac Centre
- Municipality
- Frontenac
- Price per sq ft
- $538 (17% above detached houses in 45 - Frontenac Centre, $461)
Interior
- Bedrooms
- 3 above ground
- Bathrooms
- 1 × 4-piece (main)
- Rooms
- 9 above ground
- Family room or den
- No
- Fireplace
- Wood Stove
- Features
- Carpet Free, Primary Bedroom - Main Floor, Water Heater, Water Purifier, Water Softener, Water Treatment
Heating, cooling and services
- Heating
- Baseboard, Electric
- Water and sewer
- Septic
Building and exterior
- Style
- Bungalow
- Exterior
- Wood
- Roof
- Asphalt Shingle
- Foundation
- Piers
- Age
- 6-15 years
- Faces
- South
- Outdoor
- Privacy, Recreational Area, Year Round Living, Out Buildings
- Waterfront
- Direct
Parking
- Total parking
- 4
- Driveway and parking
- Private
Lot
- Size
- 108 × 239 ft (rectangular)
- Acreage
- .50-1.99
More
- Possession
- Flexible
- Nearby
- Clear View, Lake/Pond, Wooded/Treed
- Cross street
- Pleasant Hill Lane & Highway 7
Rooms
| Room | Level | Size | Features |
|---|---|---|---|
| Bathroom | Main | 2.57 × 1.76 m (8'5" × 5'9") | |
| Bedroom | Main | 3.24 × 5.01 m (10'8" × 16'5") | |
| Bedroom 2 | Main | 3.25 × 3.76 m (10'8" × 12'4") | |
| Bedroom 3 | Main | 2.98 × 3.37 m (9'9" × 11'1") | |
| Dining Room | Main | 5.81 × 7.82 m (19'1" × 25'8") | |
| Foyer | Main | 2.1 × 2.85 m (6'11" × 9'4") | |
| Kitchen | Main | 5.49 × 3.47 m (18' × 11'5") | |
| Living Room | Main | 5.81 × 7.82 m (19'1" × 25'8") | |
| Laundry | Main | 3.3 × 2.12 m (10'10" × 6'11") |
History of this address
10 earlier listings at this address, with sold and leased prices. Create a free account or sign in to see them.
Location
Location is approximate. See nearby homes on the map
Recent sales nearby
See what similar homes within 1 km sold for in the last year. Create a free account or sign in to see them.
The neighbourhood
Getting around Car-dependent
No subway, LRT or GO station within a short trip.
Within a 10-minute walk: no grocery stores, 0 cafés and restaurants, 0 parks.
Who lives here postal area K0H
- Owners / renters
- 90% / 10%
- Median household income
- $92,000
- Average age
- 47
- Children under 15
- 14%
- Homes
- 94% detached
- Commute by transit
- 1%
- Population
- 47,286
Languages spoken most at home besides English: Portuguese 0.1%, Polish 0.1%, German, Spanish.
Safety
Crime Severity Index for Frontenac (South Frontenac) (OPP): 29 vs 57 for Ontario (2025).
Police-reported figures for the whole police service area, not this street. Rates use the area’s resident population.
Distances are approximate. Places © OpenStreetMap contributors. Neighbourhood figures: Statistics Canada, 2021 Census. Crime Severity Index: Statistics Canada.
Living here
Commute
Noise Nothing major nearby
No highway within 500 m, rail line within 300 m, or airport flight path nearby.
Distances from the map, not noise measurements. Visit at rush hour to judge for yourself.
Internet High-speed
50/10 Mbps or faster available here by cable, fibre or DSL (the federal high-speed target).
From the federal broadband map. Check exact speeds and providers for the address.
Roads, rail, airports and planned stations © OpenStreetMap contributors. Internet: Innovation, Science and Economic Development Canada, National Broadband Data.
Listed by RE/MAX FINEST REALTY INC., BROKERAGE.
Listing information provided by PropTx Innovations Inc. and TRREB; deemed reliable but not guaranteed accurate by PropTx.
Similar homes nearby
See more in Frontenac
$699,900
Reduced $50,000
3 bd2 ba12 pk2500-3000 ft²
1084 Moon Road
45 - Frontenac Centre, Frontenac
Detached · MLS® X12969490 · GORDONS REAL ESTATE BROKERAGE LTD.
$699,900
3 bd1 ba2 pk700-1100 ft²
1055B Vilalta Lane
45 - Frontenac Centre, Frontenac
Detached · MLS® X13059306 · ROYAL LEPAGE PROALLIANCE REALTY, BROKERAGE
$699,000
2+3 bd2 ba10 pk1100-1500 ft²
695 Westport Road
45 - Frontenac Centre, Frontenac
Detached · MLS® X13711188 · RE/MAX FINEST REALTY INC., BROKERAGE
$699,000
3 bd1 ba11 pk1500-2000 ft²
1182B Johnston Lane
45 - Frontenac Centre, Frontenac
Detached · MLS® X13713292 · RE/MAX FINEST REALTY INC., BROKERAGE
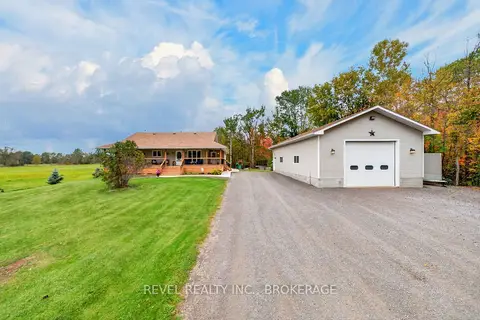
$674,900
3 bd2 ba16 pk1100-1500 ft²
5140 Arena Boundary Road
45 - Frontenac Centre, Frontenac
Detached · MLS® X13854892 · REVEL REALTY INC., BROKERAGE
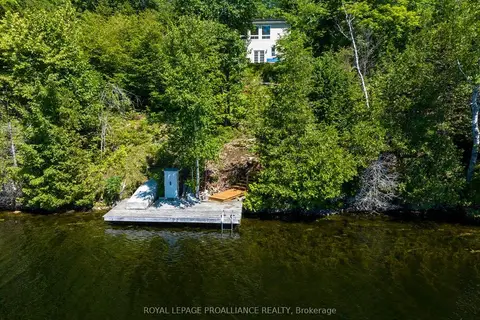
$674,000
3 bd1 ba4 pk700-1100 ft²
1076 Valley Lane
45 - Frontenac Centre, Frontenac
Detached · MLS® X13062870 · Royal Lepage Proalliance Realty
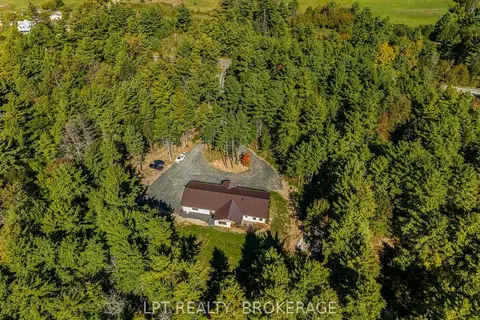
$737,000
2 bd3 ba10 pk1500-2000 ft²
1913 Wagarville Road
45 - Frontenac Centre, Frontenac
Detached · MLS® X13828424 · LPT REALTY, BROKERAGE
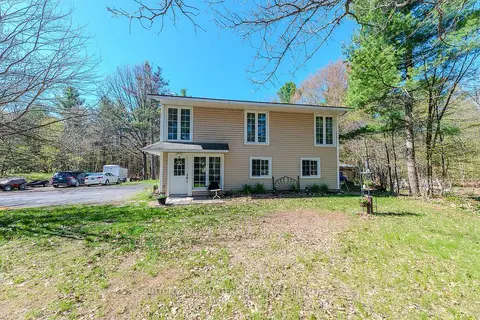
$649,000
3 bd1 ba6 pk1500-2000 ft²
1839 Oak Flats Road
45 - Frontenac Centre, Frontenac
Detached · MLS® X13619958 · SUTTON GROUP-MASTERS REALTY INC., BROKERAGE