1076 Valley Lane
45 - Frontenac Centre, Frontenac, K0H 2P0
$674,000
- 3 bedrooms
- 1 bathrooms
- 4 parking
- 700-1100 sq ft
Listed 173 days ago · MLS® X13062870
About this home
Discover unparalleled 4-season living in this meticulously constructed 3-bedroom recreational home on Sharbot Lake. Designed to maximize both immense lake views and privacy, this residence stands solidly built from the base up with an Insulated Concrete Form (ICF) foundation. Located on .6 of an acre, with 190 ft of waterfront with southern exposure, you will spend your days basking in the sunshine and starry night views in the evening. The main level offers spacious, comfortable living including 3 bedrooms, 1x4pce bathroom, main level laundry room, kitchen, dining and living space with woodstove, perfect for accommodating the whole family. The lower level provides incredible potential for improvement-envision a dedicated family or recreational space, complete with a convenient walk-out directly onto the lakeside deck. The property also includes a guest bunkie for friends or family. The 190' of waterfront provides you with great swimming from the main dock, boating, and fishing adventures to fill your summer days, at your lakeside retreat. Enjoy the reliability of hydro power, complemented by a unique financial benefit: income potential through the existing solar panel feed-back to the grid program. This is more than a home; it's a solidly built, sustainable, and private lake sanctuary.
Details
- Type
- Detached
- Style
- Bungalow-Raised
- Age
- 16-30 years
- Size
- 700-1100 sq ft
- Lot
- 195 × 173.43 ft
- Basement
- Full, Unfinished
- Garage
- None
- Kitchens
- 1
- Property tax
- $333 (2025)
- Neighbourhood
- 45 - Frontenac Centre
- Municipality
- Frontenac
- Price per sq ft
- $749 (62% above detached houses in 45 - Frontenac Centre, $461)
Interior
- Bedrooms
- 3 above ground
- Bathrooms
- 1 × 4-piece (main)
- Rooms
- 12 above ground
- Family room or den
- No
- Fireplace
- Freestanding, Wood Stove
- Features
- Carpet Free, Primary Bedroom - Main Floor, Solar Owned, Water Heater Owned
Heating, cooling and services
- Heating
- Forced Air, Electric
- Air conditioning
- Central Air
- Water and sewer
- Septic
Building and exterior
- Style
- Bungalow-Raised
- Exterior
- Concrete Block, Concrete Poured
- Roof
- Shingles
- Foundation
- Concrete Block, Insulated Concrete Form, Poured Concrete, Wood Frame
- Age
- 16-30 years
- Faces
- South
- Outdoor
- Deck, Recreational Area, Year Round Living, Shed, Storage
- Waterfront
- Direct
Parking
- Total parking
- 4
- Driveway and parking
- Private
Lot
- Size
- 195 × 173.43 ft (irregular)
- Acreage
- .50-1.99
More
- Possession
- 30-60 Days
- Nearby
- Beach, Campground, Lake/Pond, Library, School, Sloping
- Cross street
- Hwy 7 & Empire Lane
Rooms
| Room | Level | Size | Features |
|---|---|---|---|
| Dining Room | Main | 3.3 × 1.8 m (10'10" × 5'11") | |
| Kitchen | Main | 3.36 × 1.82 m (11' × 6') | |
| Living Room | Main | 4.56 × 4.76 m (15' × 15'7") | |
| Primary Bedroom | Main | 3.3 × 3.45 m (10'10" × 11'4") | |
| Bedroom | Main | 2.38 × 3.29 m (7'10" × 10'10") | |
| Bedroom | Main | 2.41 × 3.47 m (7'11" × 11'5") | |
| Foyer | Main | 1.2 × 3.61 m (3'11" × 11'10") | |
| Bathroom | Main | 2.37 × 2.39 m (7'9" × 7'10") | 4 Pc Bath |
| Laundry | Main | 2.38 × 1.7 m (7'10" × 5'7") | |
| Utility Room | Basement | 6.88 × 11.82 m (22'7" × 38'9") | |
| Other | Basement | 3.03 × 1.81 m (9'11" × 5'11") | |
| Other | Basement | 3.12 × 1.78 m (10'3" × 5'10") |
History of this address
1 earlier listing at this address, with sold and leased prices. Create a free account or sign in to see them.
Location
Location is approximate. See nearby homes on the map
Recent sales nearby
See what similar homes within 1 km sold for in the last year. Create a free account or sign in to see them.
The neighbourhood
Getting around Car-dependent
No subway, LRT or GO station within a short trip.
Within a 10-minute walk: no grocery stores, 0 cafés and restaurants, 0 parks.
Who lives here postal area K0H
- Owners / renters
- 90% / 10%
- Median household income
- $92,000
- Average age
- 47
- Children under 15
- 14%
- Homes
- 94% detached
- Commute by transit
- 1%
- Population
- 47,286
Languages spoken most at home besides English: Portuguese 0.1%, Polish 0.1%, German, Spanish.
Safety
Crime Severity Index for Frontenac (South Frontenac) (OPP): 29 vs 57 for Ontario (2025).
Police-reported figures for the whole police service area, not this street. Rates use the area’s resident population.
Distances are approximate. Places © OpenStreetMap contributors. Neighbourhood figures: Statistics Canada, 2021 Census. Crime Severity Index: Statistics Canada.
Living here
Commute
Noise Nothing major nearby
No highway within 500 m, rail line within 300 m, or airport flight path nearby.
Distances from the map, not noise measurements. Visit at rush hour to judge for yourself.
Roads, rail, airports and planned stations © OpenStreetMap contributors.
Listed by Royal Lepage Proalliance Realty.
Listing information provided by PropTx Innovations Inc. and TRREB; deemed reliable but not guaranteed accurate by PropTx.
Similar homes nearby
See more in Frontenac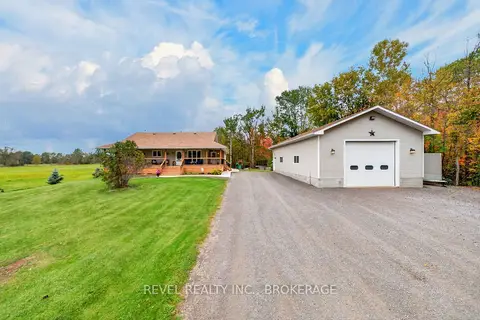
$674,900
3 bd2 ba16 pk1100-1500 ft²
5140 Arena Boundary Road
45 - Frontenac Centre, Frontenac
Detached · MLS® X13854892 · REVEL REALTY INC., BROKERAGE
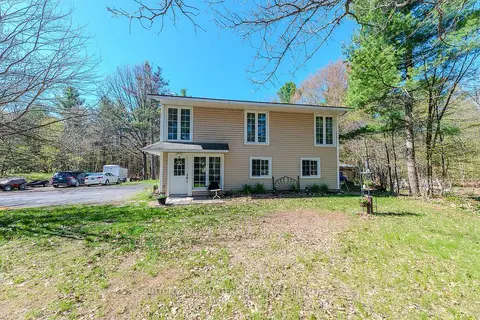
$649,000
3 bd1 ba6 pk1500-2000 ft²
1839 Oak Flats Road
45 - Frontenac Centre, Frontenac
Detached · MLS® X13619958 · SUTTON GROUP-MASTERS REALTY INC., BROKERAGE
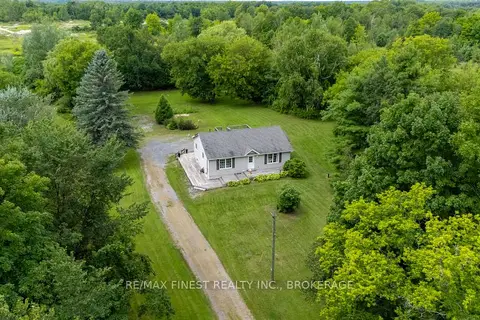
$699,000
2+3 bd2 ba10 pk1100-1500 ft²
695 Westport Road
45 - Frontenac Centre, Frontenac
Detached · MLS® X13711188 · RE/MAX FINEST REALTY INC., BROKERAGE
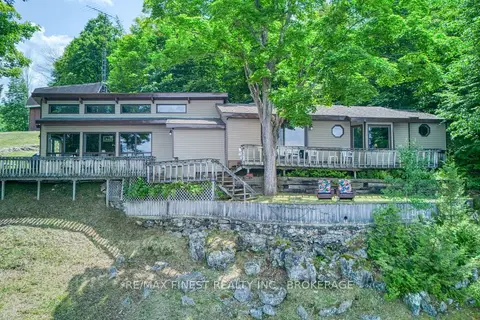
$699,000
3 bd1 ba11 pk1500-2000 ft²
1182B Johnston Lane
45 - Frontenac Centre, Frontenac
Detached · MLS® X13713292 · RE/MAX FINEST REALTY INC., BROKERAGE
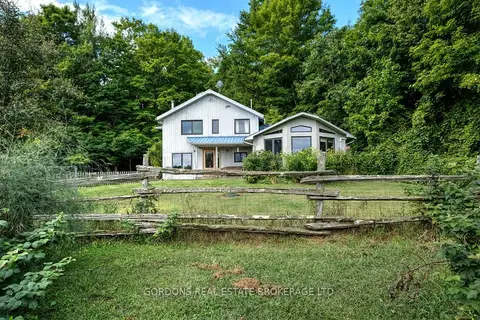
$699,900
Reduced $50,000
3 bd2 ba12 pk2500-3000 ft²
1084 Moon Road
45 - Frontenac Centre, Frontenac
Detached · MLS® X12969490 · GORDONS REAL ESTATE BROKERAGE LTD.
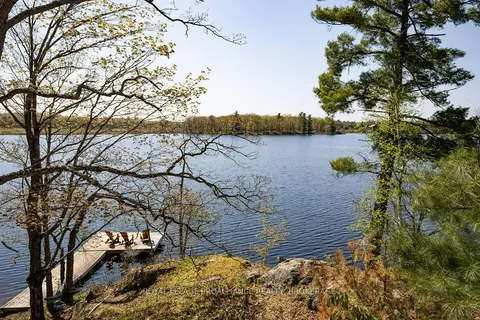
$699,900
3 bd1 ba2 pk700-1100 ft²
1055B Vilalta Lane
45 - Frontenac Centre, Frontenac
Detached · MLS® X13059306 · ROYAL LEPAGE PROALLIANCE REALTY, BROKERAGE
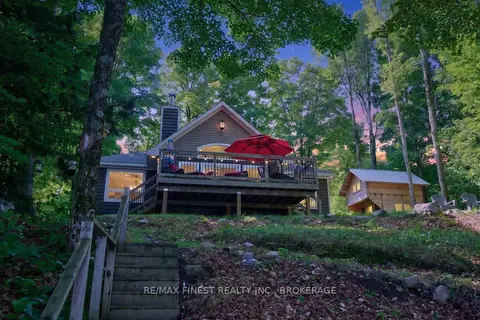
$699,900
3 bd1 ba4 pk1100-1500 ft²
1068 Pleasant Hill Lane
45 - Frontenac Centre, Frontenac
Detached · MLS® X13759588 · RE/MAX FINEST REALTY INC., BROKERAGE
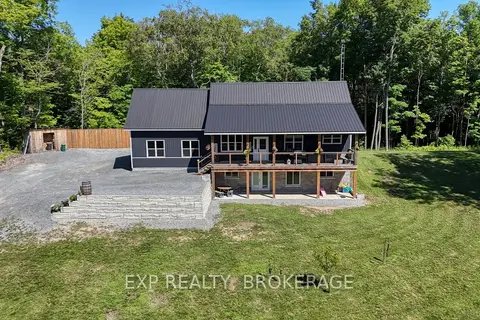
$624,000
Reduced $25,000
2+1 bd2 ba3 pk700-1100 ft²
1020 HILL Road
45 - Frontenac Centre, Frontenac
Detached · MLS® X13632432 · EXP REALTY, BROKERAGE