1839 Oak Flats Road
45 - Frontenac Centre, Frontenac, K0H 1T0
$649,000
- 3 bedrooms
- 1 bathrooms
- 6 parking
- 1500-2000 sq ft
Listed 82 days ago · MLS® X13619958
About this home
Nestled among the trees, you will find this lovely 3- bedroom, 1-bathroom, slab-on-grade 2-storey home with a very cool floorplan. There are many options for changing the layout and there is also in-law capability. This home is set back off the road and cannot be clearly seen from the roadway so there is an abundance of privacy. This super sweet property has recently been severed to a perfect size of just over 2 acres....lots of room to roam but not too much to maintain. Currently, the lower level has a large family room with a propane stove, a laundry room/office and a good-sized bedroom. Upstairs you will find a beautiful two-sided stone fireplace as the focal point between the kitchen and what is being currently used as the dining room. The kitchen has cherry cabinets with undermount lighting and gorgeous granite counter tops. The upper level has plank ash hardwood, ceramic and travetine tiles. There are two other bedrooms, a nicely appointed 4 piece bathroom and a smaller living room. In my opinion, flipflopping the current dining room and living room would make perfect sense for those wanting a larger area for watching TV and gathering by the fireplace after dinner. There is a massive deck that spans the entire width of the house along with the wall of windows which allows in so much natural light. Enjoy your morning coffee in the winter, sitting by the fireplace looking out onto the snow-covered wonderland, or in the summer, sitting on the back deck listening to the birds singing and watching all the critters of nature. Of course, right now, the trees are not in full bloom so the foliage is not near as lush as it will be in a few weeks. If nature's beauty and serenity are what you are after, then this is it!
Details
- Type
- Detached
- Style
- 2-Storey
- Age
- 51-99 years
- Size
- 1500-2000 sq ft
- Lot
- 274.77 × 333.53 ft
- Basement
- None
- Garage
- None
- Kitchens
- 1
- Property tax
- $3,768 (2025)
- Neighbourhood
- 45 - Frontenac Centre
- Municipality
- Frontenac
- Price per sq ft
- $371 (20% below detached houses in 45 - Frontenac Centre, $461)
Interior
- Bedrooms
- 3 above ground
- Bathrooms
- 1 × 4-piece (second)
- Rooms
- 10 above ground
- Family room or den
- Yes
- Fireplace
- Propane, Wood
- Features
- Water Heater Owned, In-Law Capability
Heating, cooling and services
- Heating
- Baseboard, Electric
- Water and sewer
- Septic
Building and exterior
- Style
- 2-Storey
- Exterior
- Vinyl Siding
- Roof
- Asphalt Shingle
- Foundation
- Poured Concrete, Slab
- Age
- 51-99 years
- Faces
- South
- Outdoor
- Deck, Shed, Storage
Parking
- Total parking
- 6
Lot
- Size
- 274.77 × 333.53 ft (rectangular)
- Acreage
- 2-4.99
More
- Possession
- Flexible
- Nearby
- River/Stream, Wooded/Treed, Part Cleared
- Cross street
- Picadilly Road
Rooms
| Room | Level | Size | Features |
|---|---|---|---|
| Family Room | Main | 4.96 × 6.17 m (16'3" × 20'3") | |
| Laundry | Main | 3.44 × 4.4 m (11'3" × 14'5") | Combined w/Office |
| Bedroom | Main | 3.39 × 5.11 m (11'1" × 16'9") | |
| Utility Room | Main | 3.85 × 2.99 m (12'8" × 9'10") | |
| Kitchen | Second | 5.6 × 6.44 m (18'4" × 21'2") | |
| Dining Room | Second | 4.04 × 2.99 m (13'3" × 9'10") | |
| Living Room | Second | 2.95 × 2.38 m (9'8" × 7'10") | |
| Bedroom | Second | 4.03 × 2.99 m (13'3" × 9'10") | |
| Bedroom | Second | 3.03 × 3.96 m (9'11" × 13') | |
| Bathroom | Second | 1.55 × 2.22 m (5'1" × 7'3") | 4 Pc Bath |
History of this address
2 earlier listings at this address, with sold and leased prices. Create a free account or sign in to see them.
Location
Location is approximate. See nearby homes on the map
Recent sales nearby
See what similar homes within 1 km sold for in the last year. Create a free account or sign in to see them.
The neighbourhood
Getting around Car-dependent
No subway, LRT or GO station within a short trip.
Within a 10-minute walk: no grocery stores, 0 cafés and restaurants, 0 parks.
Who lives here postal area K0H
- Owners / renters
- 90% / 10%
- Median household income
- $92,000
- Average age
- 47
- Children under 15
- 14%
- Homes
- 94% detached
- Commute by transit
- 1%
- Population
- 47,286
Languages spoken most at home besides English: Portuguese 0.1%, Polish 0.1%, German, Spanish.
Safety
Crime Severity Index for Frontenac (South Frontenac) (OPP): 29 vs 57 for Ontario (2025).
Police-reported figures for the whole police service area, not this street. Rates use the area’s resident population.
Distances are approximate. Places © OpenStreetMap contributors. Neighbourhood figures: Statistics Canada, 2021 Census. Crime Severity Index: Statistics Canada.
Living here
Commute
Noise Nothing major nearby
No highway within 500 m, rail line within 300 m, or airport flight path nearby.
Distances from the map, not noise measurements. Visit at rush hour to judge for yourself.
Internet High-speed
50/10 Mbps or faster available here by cable, fibre or DSL (the federal high-speed target).
From the federal broadband map. Check exact speeds and providers for the address.
Roads, rail, airports and planned stations © OpenStreetMap contributors. Internet: Innovation, Science and Economic Development Canada, National Broadband Data.
Listed by SUTTON GROUP-MASTERS REALTY INC., BROKERAGE.
Listing information provided by PropTx Innovations Inc. and TRREB; deemed reliable but not guaranteed accurate by PropTx.
Similar homes nearby
See more in Frontenac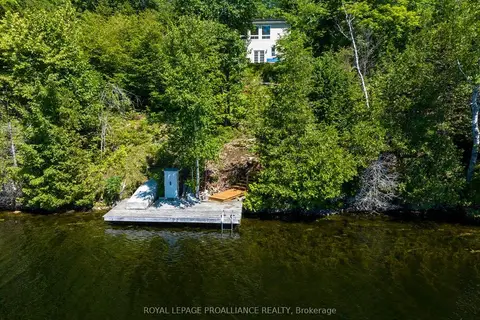
$674,000
3 bd1 ba4 pk700-1100 ft²
1076 Valley Lane
45 - Frontenac Centre, Frontenac
Detached · MLS® X13062870 · Royal Lepage Proalliance Realty
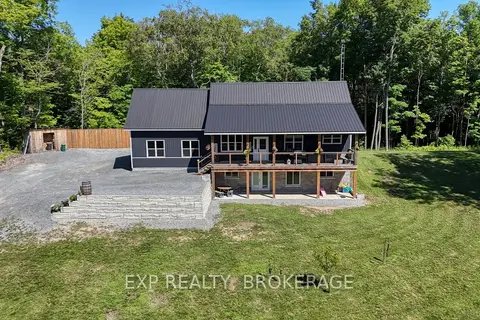
$624,000
Reduced $25,000
2+1 bd2 ba3 pk700-1100 ft²
1020 HILL Road
45 - Frontenac Centre, Frontenac
Detached · MLS® X13632432 · EXP REALTY, BROKERAGE
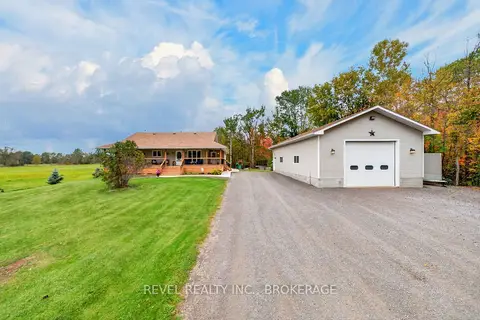
$674,900
3 bd2 ba16 pk1100-1500 ft²
5140 Arena Boundary Road
45 - Frontenac Centre, Frontenac
Detached · MLS® X13854892 · REVEL REALTY INC., BROKERAGE
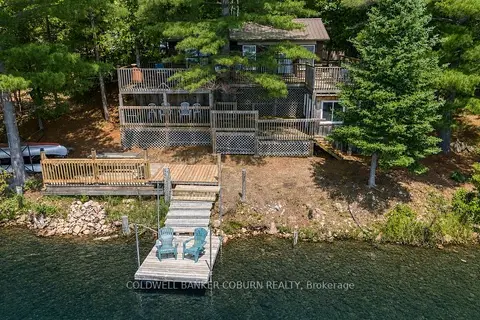
$599,999
2+1 bd2 ba5 pk< 700 ft²
1015 Oak Lane N
45 - Frontenac Centre, Frontenac
Detached · MLS® X13721322 · COLDWELL BANKER COBURN REALTY
$599,900
3 bd2 ba7 pk< 700 ft²
1010 Lakefront Circle
45 - Frontenac Centre, Frontenac
Detached · MLS® X13671296 · CENTURY 21 KEYES REAL ESTATE LTD., BROKERAGE
$599,900
3 bd1 ba6 pk1100-1500 ft²
1091 Big Clear Lane
45 - Frontenac Centre, Frontenac
Detached · MLS® X13753320 · COLDWELL BANKER FIRST OTTAWA REALTY
$599,900
Reduced $25,000
3+1 bd3 ba6 pk1100-1500 ft²
1026 Forty Foot Road
45 - Frontenac Centre, Frontenac
Detached · MLS® X13803478 · EXP REALTY, BROKERAGE
$699,000
2+3 bd2 ba10 pk1100-1500 ft²
695 Westport Road
45 - Frontenac Centre, Frontenac
Detached · MLS® X13711188 · RE/MAX FINEST REALTY INC., BROKERAGE