1103 CRONK ROAD
Frontenac Centre, Frontenac, K0H2K0
Listed by SOLID ROCK REALTY
$689,000
- 3 bedrooms
- 3 bathrooms
- 8 parking
Listed 20 days ago · MLS® X13849700
About this home
Set on 22+ acres, this impressive century home offers a unique opportunity for rural living, recreation or hobby farming. . Whether you're dreaming of a hobby farm, recreational retreat or peaceful country lifestyle, this well-maintained property has plenty to offer. The land features open fields, hardwood bush, scenic trails and abundant wildlife. A recently constructed 30' x 80' steel-clad barn is equipped with hydro, concrete floors and six stalls, making it well suited for livestock, storage or agricultural use. A three-bay shelter provides additional space for hay, equipment or animals, along with other useful outbuildings. Inside, the farmhouse offers a bright eat-in country kitchen with classic white cabinetry, a spacious dining/living area highlighted by a stone fireplace, a main-floor 3-piece bathroom and convenient laundry room with generous storage. Fresh neutral paint and new main-level flooring complement the home's original character, while painted wood floors upstairs preserve its century-home charm. The upper level features a primary bedroom with a large walk-in closet and 4-piece ensuite, along with additional spacious bedrooms for family or guests. Practical improvements include an efficient outdoor wood furnace with backup propane forced-air heat, central air conditioning (2020), 100-amp electrical service and high-speed internet. Located on a quiet, year-round road, this unique property offers space, privacy and endless possibilities for hobby farming, hunting, recreation or simply enjoying the tranquility of country living. (id:66966)
Details
- Type
- Detached
- Basement
- Unfinished, Full
- Garage
- Garage
- Property tax
- $3,056 (2025)
- Neighbourhood
- Frontenac Centre
- Municipality
- Frontenac (Frontenac Centre)
Interior
- Bedrooms
- 3 above ground
- Fireplace
- Woodstove
- Appliances
- Washer, Refrigerator, Stove, Dryer
Heating, cooling and services
- Heating
- Forced air, Propane, Wood
- Air conditioning
- Central air conditioning
- Water and sewer
- Septic System
Building and exterior
- Foundation
- Stone
- Outdoor
- Vinyl siding
Parking
- Total parking
- 8
- Driveway and parking
- No Garage
Rooms
| Room | Level | Size | Features |
|---|---|---|---|
| Foyer | Main level | 4.23 × 1.96 m (13'11" × 6'5") | |
| Bathroom | Second level | 9.3 × 6.3 m (30'6" × 20'8") | |
| Other | Second level | 9.3 × 10.4 m (30'6" × 34'1") | |
| Living room | Main level | 5.4 × 3.2 m (17'9" × 10'6") | |
| Dining room | Main level | 5.15 × 2.74 m (16'11" × 9') | |
| Kitchen | Main level | 5.1 × 4.67 m (16'9" × 15'4") | |
| Laundry room | Main level | 2.59 × 2.23 m (8'6" × 7'4") | |
| Primary Bedroom | Second level | 5.16 × 4.12 m (16'11" × 13'6") | |
| Bedroom 2 | Second level | 2.83 × 3.05 m (9'3" × 10') | |
| Bedroom 3 | Second level | 4.01 × 3.05 m (13'2" × 10') | |
| Bathroom | Main level | 2.19 × 10.4 m (7'2" × 34'1") | |
| Bathroom | Second level | 6.6 × 7.4 m (21'8" × 24'3") |
Location
Location is approximate. See nearby homes on the map
Listed by SOLID ROCK REALTY.

REALTOR®, REALTORS®, and the REALTOR® logo are certification marks that are owned by REALTOR® Canada Inc. and licensed exclusively to The Canadian Real Estate Association (CREA). These certification marks identify real estate professionals who are members of CREA and who must abide by CREA’s By-Laws, Rules, and the REALTOR® Code. The MLS® trademark and the MLS® logo are owned by CREA and identify the professional real estate services provided by members of CREA.
The information contained on this site is based in whole or in part on information that is provided by members of The Canadian Real Estate Association, who are responsible for its accuracy. CREA reproduces and distributes this information as a service for its members and assumes no responsibility for its accuracy.
Similar homes nearby
See more in Frontenac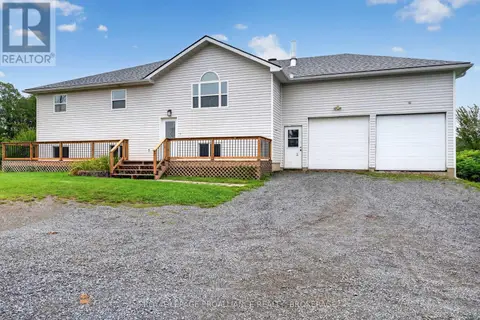 📷 39
$699,900
3+1 bd3 ba12 pk
1023 BROWNS ROAD
Frontenac Centre, Frontenac
Detached · MLS® X13753852 · ROYAL LEPAGE PROALLIANCE REALTY, BROKERAGE
 📷 45
$749,000
4 bd2 ba20 pk
1189 WILLIS-ARMSTRONG ROAD
Frontenac Centre, Frontenac
Detached · MLS® X13161706 · RE/MAX FRONTLINE REALTY
 📷 50
$595,000
2 bd1 ba6 pk
1187 LOUDEN LANE
Frontenac Centre, Frontenac
Waterfront
Detached · MLS® X13762404 · ROYAL LEPAGE PROALLIANCE REALTY, BROKERAGE
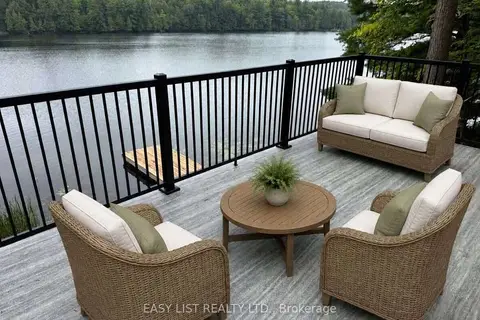 Open Sat 12 pm
📷 12
$695,000
≈ $3,043/mo mortgage · 20% down
3 bd2 ba5 pk700-1100 ft²
72 Dragonfly Lane
47 - Frontenac South, Frontenac
Waterfront
Detached · MLS® X13782982 · EASY LIST REALTY LTD.
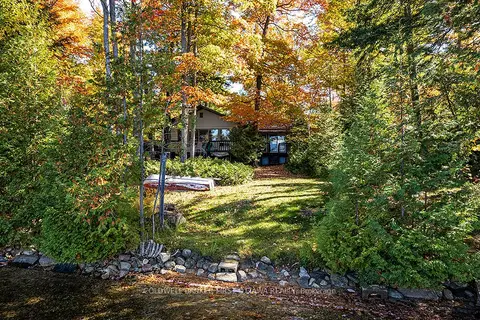 📷 37🎥 Tour
$699,000
≈ $3,061/mo mortgage · 20% down
2 bd1 ba5 pk1100-1500 ft²
2234A Grindstone Lake Road
53 - Frontenac North, Frontenac
Waterfront
Rural Residential · MLS® X13660840 · COLDWELL BANKER FIRST OTTAWA REALTY
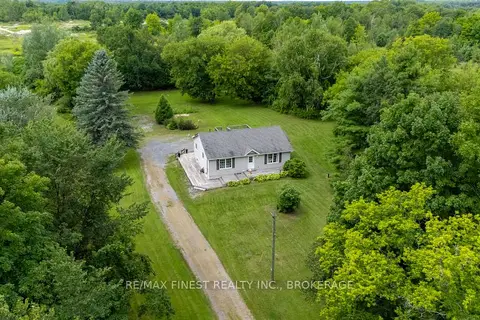 📷 50🎥 Tour
$699,000
≈ $3,061/mo mortgage · 20% down
2+3 bd2 ba10 pk1100-1500 ft²
695 Westport Road
45 - Frontenac Centre, Frontenac
Basement suite
Detached · MLS® X13711188 · RE/MAX FINEST REALTY INC., BROKERAGE
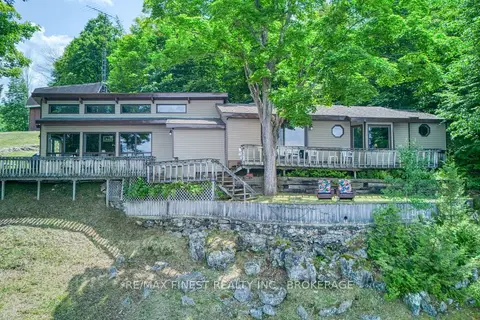 📷 49
$699,000
≈ $3,061/mo mortgage · 20% down
3 bd1 ba11 pk1500-2000 ft²
1182B Johnston Lane
45 - Frontenac Centre, Frontenac
Waterfront
Detached · MLS® X13713292 · RE/MAX FINEST REALTY INC., BROKERAGE
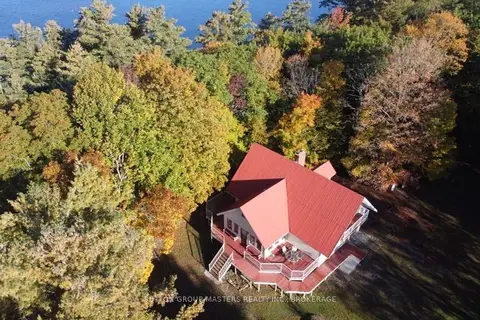 📷 50🎥 Tour
$699,000
≈ $3,061/mo mortgage · 20% down
5 bd2 ba8 pk1500-2000 ft²
3659 Moore Farm Lane
47 - Frontenac South, Frontenac
Waterfront
Detached · MLS® X13760856 · SUTTON GROUP-MASTERS REALTY INC., BROKERAGE