1189 WILLIS-ARMSTRONG ROAD
Frontenac Centre, Frontenac, K0H2B0
Listed by RE/MAX FRONTLINE REALTY
$749,000
- 4 bedrooms
- 2 bathrooms
- 20 parking
Listed 152 days ago · MLS® X13161706
About this home
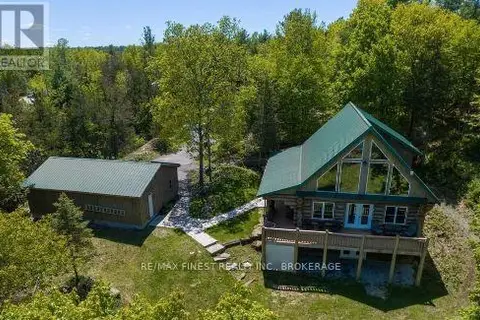
This treasured country home offers so many ways to invest your time. Well maintained, this custom-built 4 bedroom, 2 bathroom home is in a very provate location with several purpose-driven outbuildings ready for your family. Whether you will be making everyday choices working toward a sustainable lifestyle OR walking the trails as a healthy habit OR nurturing a garden OR growing a food supply OR relaxing by the stream OR being comfortable on the verandah just enjoying the bird and wild life population OR making everlasting memories with those you love while gathered in the oversized kitchen, you have it all here. Winter, spring, summer or fall. New Asphalt shingles in April 2026. On school bus route, mail currently delivered at the driveway and property is fenced with cedar rails. Main source of heat is electric baseboards with backup wood burning forced air furnace and wood burning kitchen stove. Dry wood storage is also in the basement close to the woodburning, forced air furnace and a winch system provides for easy movement of wood up to the kitchen stove. Handy workshop area is behind the laundry with outside access. Truly a home with timeless charm and character where you can ENJOY COUNTRY CULTURE YOUR WAY! (id:66966)
Details
- Type
- Detached
- Basement
- Unfinished, Full, Walk-up, N/A, N/A
- Garage
- Garage
- Property tax
- $2,973
- Neighbourhood
- Frontenac Centre
- Municipality
- Frontenac (Frontenac Centre)
Interior
- Bedrooms
- 4 above ground
- Fireplace
- Free Standing Metal, Woodstove
- Appliances
- Washer, Refrigerator, Stove, Dryer, Hood Fan, Water Heater
Heating, cooling and services
- Heating
- Baseboard heaters, Forced air, Electric, Wood
- Water and sewer
- Septic System
Building and exterior
- Foundation
- Block
- Outdoor
- Vinyl siding
Parking
- Total parking
- 20
- Driveway and parking
- No Garage
Rooms
| Room | Level | Size | Features |
|---|---|---|---|
| Foyer | Main level | 3.4 × 1.66 m (11'2" × 5'5") | |
| Bedroom 3 | Second level | 5.02 × 3.81 m (16'6" × 12'6") | |
| Bathroom | Second level | 1.67 × 3.81 m (5'6" × 12'6") | |
| Primary Bedroom | Second level | 5.1 × 3.81 m (16'9" × 12'6") | |
| Bedroom 3 | Second level | 3.89 × 4.24 m (12'9" × 13'11") | |
| Other | Basement | 9.37 × 7.47 m (30'9" × 24'6") | |
| Other | Basement | 3.2 × 2.35 m (10'6" × 7'9") | |
| Other | Basement | 3.91 × 7.47 m (12'10" × 24'6") | |
| Other | Basement | 5.73 × 4.79 m (18'10" × 15'9") | |
| Kitchen | Main level | 4.05 × 8.89 m (13'3" × 29'2") | |
| Living room | Main level | 4.84 × 4.95 m (15'11" × 16'3") | |
| Office | Main level | 3.95 × 2.9 m (13' × 9'6") | |
| Office | Main level | 3.95 × 2.98 m (13' × 9'9") | |
| Bathroom | Main level | 2.62 × 2.61 m (8'7" × 8'7") | |
| Pantry | Main level | 0.53 × 1.2 m (1'9" × 3'11") | |
| Workshop | Main level | 6.42 × 3.46 m (21'1" × 11'4") | |
| Foyer | Second level | 3.9 × 4.58 m (12'10" × 15') | |
| Bedroom 2 | Second level | 4 × 2.88 m (13'1" × 9'5") |
Location
Location is approximate. See nearby homes on the map
Listed by RE/MAX FRONTLINE REALTY.

REALTOR®, REALTORS®, and the REALTOR® logo are certification marks that are owned by REALTOR® Canada Inc. and licensed exclusively to The Canadian Real Estate Association (CREA). These certification marks identify real estate professionals who are members of CREA and who must abide by CREA’s By-Laws, Rules, and the REALTOR® Code. The MLS® trademark and the MLS® logo are owned by CREA and identify the professional real estate services provided by members of CREA.
The information contained on this site is based in whole or in part on information that is provided by members of The Canadian Real Estate Association, who are responsible for its accuracy. CREA reproduces and distributes this information as a service for its members and assumes no responsibility for its accuracy.
Similar homes nearby
See more in Frontenac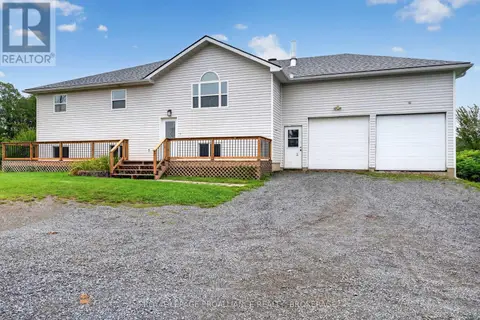 📷 39
$699,900
3+1 bd3 ba12 pk
1023 BROWNS ROAD
Frontenac Centre, Frontenac
Detached · MLS® X13753852 · ROYAL LEPAGE PROALLIANCE REALTY, BROKERAGE
 📷 13
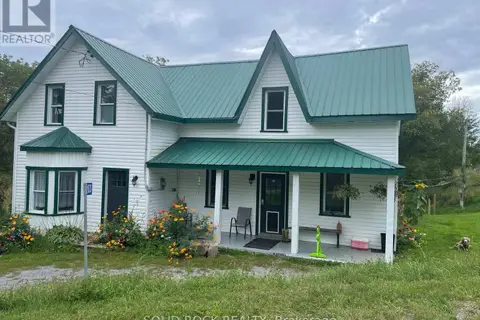
$689,000
3 bd3 ba8 pk
1103 CRONK ROAD
Frontenac Centre, Frontenac
Detached · MLS® X13849700 · SOLID ROCK REALTY
 📷 50🎥 Tour
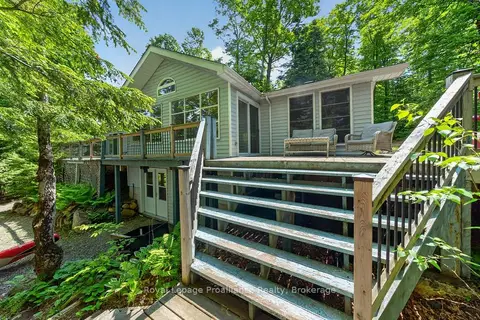
$749,000
Reduced $55,000 (↓ 7%)
≈ $3,280/mo mortgage · 20% down
3 bd2 ba4 pk1100-1500 ft²
1107 Peters Lane
53 - Frontenac North, Frontenac
Waterfront
Detached · MLS® X13455296 · Royal Lepage Proalliance Realty
 📷 43
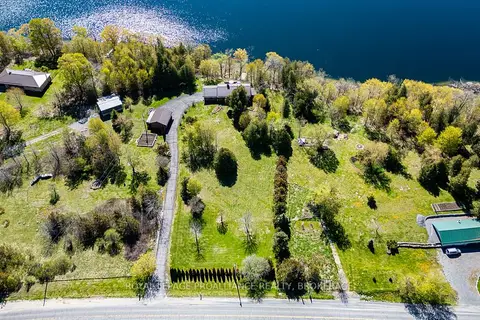
$749,900
≈ $3,284/mo mortgage · 20% down
3 bd2 ba8 pk1100-1500 ft²
4822 Battersea Road
47 - Frontenac South, Frontenac
Waterfront
Detached · MLS® X13827184 · ROYAL LEPAGE PROALLIANCE REALTY, BROKERAGE
 📷 50
$749,900
2+1 bd3 ba6 pk
7679 PERTH ROAD
Frontenac South, Frontenac
Detached · MLS® X13006924 · RE/MAX FINEST REALTY INC., BROKERAGE
 📷 12
$749,923
≈ $3,284/mo mortgage · 20% down
0 bd0 ba
509 S Road Road
53 - Frontenac North, Frontenac
Vacant Land · MLS® X13638382 · ROYAL LEPAGE TEAM REALTY
 📷 12
$749,923
≈ $3,284/mo mortgage · 20% down
0 bd0 ba
Address withheld · 53 - Frontenac North
53 - Frontenac North, Frontenac
Vacant Land · MLS® X13638426 · ROYAL LEPAGE TEAM REALTY
 📷 12
$749,923
≈ $3,284/mo mortgage · 20% down
0 bd0 ba
509 Road Road
53 - Frontenac North, Frontenac
Vacant Land · MLS® X13638590 · ROYAL LEPAGE TEAM REALTY