1107 Peters Lane
53 - Frontenac North, Frontenac, K0H 2J0
$749,000
Reduced $55,000 from $804,000
- 3 bedrooms
- 2 bathrooms
- 4 parking
- 1100-1500 sq ft
Listed 125 days ago · MLS® X13455296
About this home
Embrace the ultimate four-season cottage lifestyle on pristine Canonto Lake with this bright, spacious 3-bedroom, 2-bath waterfront retreat offering 1,563 sq. ft. of inviting living space. Boasting 199.6 ft of northwest-facing shoreline with deep, crystal-clear waters, this property treats you to unforgettable sunsets, panoramic lake views from the open-concept living room with vaulted ceiling and brick fireplace, spacious kitchen, perfect for entertaining and enjoying pre-dinner activities. 3 bedrooms are situated slightly removed from activity areas providing a quieter zone for naps and sleeping children, with a primary bedroom 'bonus' of a walk-out to the lakeside deck for peaceful morning coffee time. 2 full bathrooms provide for every one's needs, including laundry and storage. The screened sunroom is the ultimate compliment for evening sunsets, or rainy days, to still engage with the outdoors but sheltered.The lake front deck includes exterior seating for all with steps to the waterfront and a lakeside fire pit, perfect to family and friend visitors. Nestled in the pines on the shores of Canonto Lake you will enjoy, excellent fishing, boating, swimming, and with the Palmerston Canonto Conservation area trails, for hiking. This is the ideal escape for city professionals craving a year-round cottage lifestyle with room for family and friends. Come experience lakeside fires, endless sunsets, and the relaxed rhythm of Canonto Lake living. A new septic system (2026) forced electric forced-air furnace, full lower level utility room/workshop, with double-door walk-out, you have ample space for all your recreational gear, enjoying relaxed, low-maintenance comfort year-round. Discover the perfect balance of work, play, and nature-an ideal haven for city professionals craving a luxurious cottage lifestyle in every season.
Details
- Type
- Detached
- Style
- Bungalow-Raised
- Age
- 51-99 years
- Size
- 1100-1500 sq ft
- Lot
- 199.61 × 268 ft
- Basement
- Partially Finished, Walk-Out
- Garage
- None
- Kitchens
- 1
- Property tax
- $3,572 (2025)
- Neighbourhood
- 53 - Frontenac North
- Municipality
- Frontenac
- Price per sq ft
- $576 (15% above detached houses in 53 - Frontenac North, $500)
Interior
- Bedrooms
- 3 above ground
- Bathrooms
- 1 × 4-piece (main), 1 × 4-piece (main)
- Rooms
- 10 above ground + 1 below
- Family room or den
- No
- Fireplace
- Fireplace Insert, Living Room, Wood
- Features
- Storage Area Lockers, Water Heater Owned
Heating, cooling and services
- Heating
- Forced Air, Electric
- Water and sewer
- Septic
Building and exterior
- Style
- Bungalow-Raised
- Exterior
- Concrete Block, Metal/Steel Siding
- Roof
- Asphalt Shingle
- Foundation
- Concrete Block, Poured Concrete, Wood Frame
- Age
- 51-99 years
- Faces
- North
- Outdoor
- Deck, Fishing, Privacy, Porch Enclosed, Year Round Living
- Waterfront
- Direct
Parking
- Total parking
- 4
- Driveway and parking
- Lane, Private
Lot
- Size
- 199.61 × 268 ft (irregular)
- Acreage
- .50-1.99
More
- Possession
- Immediate
- Nearby
- Lake/Pond, Place Of Worship, Rec./Commun.Centre, School Bus Route, Waterfront, Wooded/Treed
- Cross street
- Canonto Road and Road 509
Rooms
| Room | Level | Size | Features |
|---|---|---|---|
| Foyer | Main | 3.55 × 2.57 m (11'8" × 8'5") | |
| Sunroom | Main | 3.61 × 2.32 m (11'10" × 7'7") | NW View, Overlook Water |
| Bathroom | Main | 2.3 × 2.21 m (7'7" × 7'3") | 3 Pc Bath, Combined w/Laundry |
| Living Room | Main | 5.98 × 5.7 m (19'7" × 18'8") | Vaulted Ceiling(s), Fireplace, W/O To Deck |
| Kitchen | Main | 2.96 × 3.72 m (9'9" × 12'2") | |
| Dining Room | Main | 3 × 3.72 m (9'10" × 12'2") | |
| Primary Bedroom | Main | 3.63 × 3.4 m (11'11" × 11'2") | W/O To Deck, Overlook Water |
| Bathroom | Main | 2.36 × 4.42 m (7'9" × 14'6") | 4 Pc Bath |
| Bedroom 2 | Main | 2.54 × 3.42 m (8'4" × 11'3") | |
| Bedroom 3 | Main | 3.63 × 2.32 m (11'11" × 7'7") | |
| Utility Room | Lower | 9.44 × 5.59 m (31' × 18'4") | W/O To Yard |
Location
Location is approximate. See nearby homes on the map
Recent sales nearby
See what similar homes within 1 km sold for in the last year. Create a free account or sign in to see them.
The neighbourhood
Getting around Car-dependent
No subway, LRT or GO station within a short trip.
Within a 10-minute walk: no grocery stores, 0 cafés and restaurants, 0 parks.
Who lives here postal area K0H
- Owners / renters
- 90% / 10%
- Median household income
- $92,000
- Average age
- 47
- Children under 15
- 14%
- Homes
- 94% detached
- Commute by transit
- 1%
- Population
- 47,286
Languages spoken most at home besides English: Portuguese 0.1%, Polish 0.1%, German, Spanish.
Safety
Crime Severity Index for Frontenac (South Frontenac) (OPP): 29 vs 57 for Ontario (2025).
Police-reported figures for the whole police service area, not this street. Rates use the area’s resident population.
Distances are approximate. Places © OpenStreetMap contributors. Neighbourhood figures: Statistics Canada, 2021 Census. Crime Severity Index: Statistics Canada.
Living here
Commute
Noise Nothing major nearby
No highway within 500 m, rail line within 300 m, or airport flight path nearby.
Distances from the map, not noise measurements. Visit at rush hour to judge for yourself.
Internet High-speed
50/10 Mbps or faster available here by cable, fibre or DSL (the federal high-speed target).
From the federal broadband map. Check exact speeds and providers for the address.
Roads, rail, airports and planned stations © OpenStreetMap contributors. Internet: Innovation, Science and Economic Development Canada, National Broadband Data.
Listed by Royal Lepage Proalliance Realty.
Listing information provided by PropTx Innovations Inc. and TRREB; deemed reliable but not guaranteed accurate by PropTx.
Similar homes nearby
See more in Frontenac
$749,923
0 bd0 ba
509 S Road Road
53 - Frontenac North, Frontenac
Vacant Land · MLS® X13638382 · ROYAL LEPAGE TEAM REALTY
$749,923
0 bd0 ba
Address withheld · 53 - Frontenac North
53 - Frontenac North, Frontenac
Vacant Land · MLS® X13638426 · ROYAL LEPAGE TEAM REALTY
$749,923
0 bd0 ba
509 Road Road
53 - Frontenac North, Frontenac
Vacant Land · MLS® X13638590 · ROYAL LEPAGE TEAM REALTY
$749,923
0 bd0 ba
509 S Road Road
53 - Frontenac North, Frontenac
Vacant Land · MLS® X13638626 · ROYAL LEPAGE TEAM REALTY
 New
$730,000
2+1 bd4 ba12 pk2000-2500 ft²
4173 Elphin Maberly Rd Road
53 - Frontenac North, Frontenac
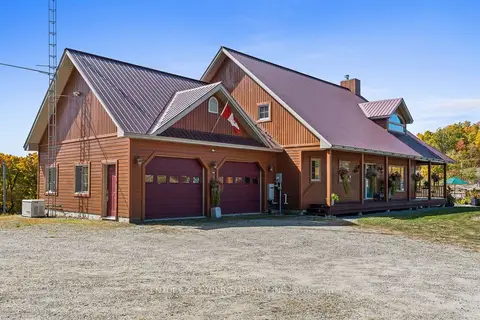
Farm · MLS® X14094652 · CENTURY 21 SYNERGY REALTY INC.
 New
$730,000
2+1 bd4 ba12 pk2000-2500 ft²
4173 Elphin Maberly Rd Road
53 - Frontenac North, Frontenac
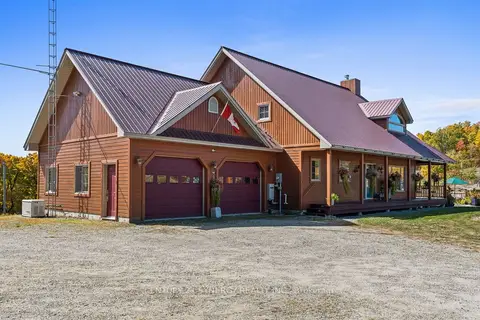
Detached · MLS® X14094682 · CENTURY 21 SYNERGY REALTY INC.
$729,900
2+1 bd2 ba4 pk700-1100 ft²
1099 Almost Lane
53 - Frontenac North, Frontenac
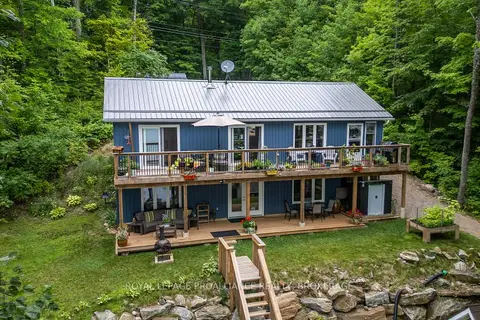
Detached · MLS® X13690310 · ROYAL LEPAGE PROALLIANCE REALTY, BROKERAGE
$699,900
4 bd3 ba12 pk700-1100 ft²
2294 Myers Cave Road
53 - Frontenac North, Frontenac
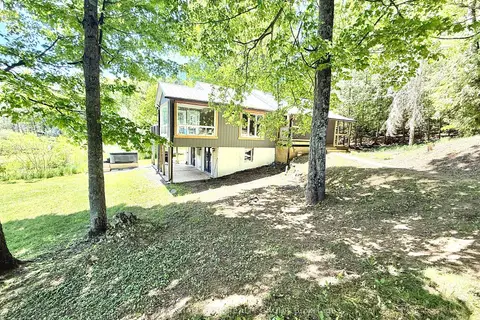
Detached · MLS® X13805694 · RE/MAX HALLMARK REALTY GROUP