4173 Elphin Maberly Rd Road
53 - Frontenac North, Frontenac, K0H 2C0
$730,000
- 2+1 bedrooms
- 4 bathrooms
- 12 parking
- 2000-2500 sq ft
Listed yesterday · MLS® X14094652
About this home
Escape to your own private country sanctuary on approximately 9.77 acres near Snow Road Station, where striking architecture, natural beauty and exceptional indoor-outdoor living come together. This distinctive 3-bedroom-plus-loft, 4-bath home offers warmth, character and versatility, surrounded by peaceful countryside and mature woodland. The spectacular great room is the heart of the home, showcasing soaring 26-foot vaulted pine ceilings, walls of windows, white birch hardwood flooring and a dramatic floor-to-ceiling stone fireplace with wood-burning insert. French doors open to the wraparound verandah, extending the living space outdoors and offering a wonderful place to relax and enjoy the tranquil setting. Designed for gathering, the open-concept kitchen features granite countertops, a generous breakfast island with bar sink, brushed-metal backsplash and stainless steel Fisher & Paykel fridge/freezer. The main-floor primary suite is a private retreat with deck access, walk-in closet and spa-inspired ensuite featuring granite counters and radiant cork flooring. Upstairs, a bright loft overlooks the great room and offers flexible space for an office, library or lounge. A spacious bedroom with Juliet balcony and full bath with radiant heat complete this level. The finished walkout lower level adds even more versatility with in-floor heating, a recreation area, 3-piece bath and third bedroom or home office. Outside, summer days are made for the impressive 29-foot-diameter, approximately 90,000-litre pool, surrounded by poured concrete and wood decking with ample room to entertain. The expansive grounds also feature a vegetable garden and woodshed. A one-of-a-kind rural retreat offering space, privacy, comfort and character in a beautiful natural setting. The property has historically been utilized as a hobby farm. Based on information provided by the township, continued hobby-farm use is believed to be possible due to the property's established historical use.
Details
- Type
- Farm
- Style
- 2-Storey
- Size
- 2000-2500 sq ft
- Lot
- 270.4 × 999 ft
- Basement
- Finished with Walk-Out, Finished
- Garage
- Attached
- Kitchens
- 1
- Property tax
- $3,177 (2026)
- Neighbourhood
- 53 - Frontenac North
- Municipality
- Frontenac
Interior
- Bedrooms
- 2 above ground + 1 below
- Bathrooms
- 1 × 2-piece, 1 × 3-piece, 1 × 3-piece, 1 × 3-piece
- Rooms
- 6 above ground + 2 below
- Family room or den
- Yes
- Fireplace
- Wood
- Features
- Central Vacuum, Auto Garage Door Remote, Generator - Full, Primary Bedroom - Main Floor, On Demand Water Heater, Propane Tank, ERV/HRV
Heating, cooling and services
- Heating
- Forced Air, Propane
- Air conditioning
- Central Air
- Water and sewer
- Septic
Building and exterior
- Style
- 2-Storey
- Exterior
- Wood
- Roof
- Metal
- Foundation
- Poured Concrete
- Faces
- South
- Pool
- On Ground
Parking
- Garage spaces
- 2
- Total parking
- 12
Lot
- Size
- 270.4 × 999 ft
- Acreage
- 5-9.99
More
- Possession
- TBD
- Cross street
- Hwy 509 and Elphin-Maberly Road
Rooms
| Room | Level | Size | Features |
|---|---|---|---|
| Kitchen | Main | 3.23 × 3.59 m (10'7" × 11'9") | |
| Dining Room | Main | 4.08 × 5.61 m (13'5" × 18'5") | |
| Living Room | Main | 5.28 × 5.61 m (17'4" × 18'5") | |
| Primary Bedroom | Main | 4.73 × 4.84 m (15'6" × 15'11") | |
| Laundry | Main | 1.47 × 2.15 m (4'10" × 7'1") | |
| Loft | Second | 4.7 × 4.95 m (15'5" × 16'3") | |
| Bedroom | Second | 6.66 × 5.17 m (21'10" × 17') | |
| Bedroom | Lower | 3.89 × 4.37 m (12'9" × 14'4") | |
| Recreation | Lower | 9.36 × 9 m (30'9" × 29'6") |
History of this address
7 earlier listings at this address, with sold and leased prices. Create a free account or sign in to see them.
Location
Location is approximate. See nearby homes on the map
Recent sales nearby
See what similar homes within 1 km sold for in the last year. Create a free account or sign in to see them.
The neighbourhood
Getting around Car-dependent
No subway, LRT or GO station within a short trip.
Within a 10-minute walk: no grocery stores, 0 cafés and restaurants, 0 parks.
Who lives here postal area K0H
- Owners / renters
- 90% / 10%
- Median household income
- $92,000
- Average age
- 47
- Children under 15
- 14%
- Homes
- 94% detached
- Commute by transit
- 1%
- Population
- 47,286
Languages spoken most at home besides English: Portuguese 0.1%, Polish 0.1%, German, Spanish.
Safety
Crime Severity Index for Frontenac (South Frontenac) (OPP): 29 vs 57 for Ontario (2025).
Police-reported figures for the whole police service area, not this street. Rates use the area’s resident population.
Distances are approximate. Places © OpenStreetMap contributors. Neighbourhood figures: Statistics Canada, 2021 Census. Crime Severity Index: Statistics Canada.
Living here
Commute
Noise Nothing major nearby
No highway within 500 m, rail line within 300 m, or airport flight path nearby.
Distances from the map, not noise measurements. Visit at rush hour to judge for yourself.
Internet High-speed
50/10 Mbps or faster available here by cable, fibre or DSL (the federal high-speed target).
From the federal broadband map. Check exact speeds and providers for the address.
Roads, rail, airports and planned stations © OpenStreetMap contributors. Internet: Innovation, Science and Economic Development Canada, National Broadband Data.
Listed by CENTURY 21 SYNERGY REALTY INC..
Listing information provided by PropTx Innovations Inc. and TRREB; deemed reliable but not guaranteed accurate by PropTx.
Similar homes nearby
See more in Frontenac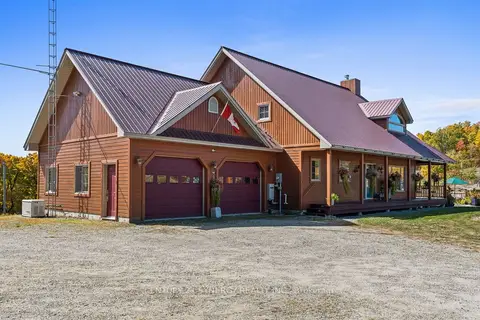 New
$730,000
2+1 bd4 ba12 pk2000-2500 ft²
4173 Elphin Maberly Rd Road
53 - Frontenac North, Frontenac
Detached · MLS® X14094682 · CENTURY 21 SYNERGY REALTY INC.
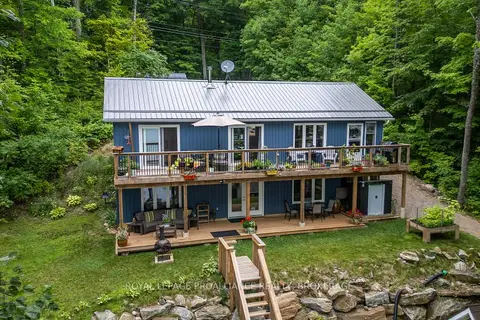
$729,900
2+1 bd2 ba4 pk700-1100 ft²
1099 Almost Lane
53 - Frontenac North, Frontenac
Detached · MLS® X13690310 · ROYAL LEPAGE PROALLIANCE REALTY, BROKERAGE
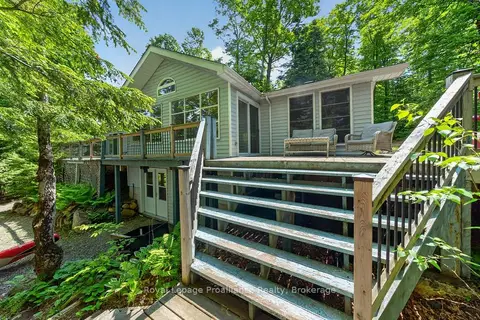
$749,000
Reduced $55,000
3 bd2 ba4 pk1100-1500 ft²
1107 Peters Lane
53 - Frontenac North, Frontenac
Detached · MLS® X13455296 · Royal Lepage Proalliance Realty
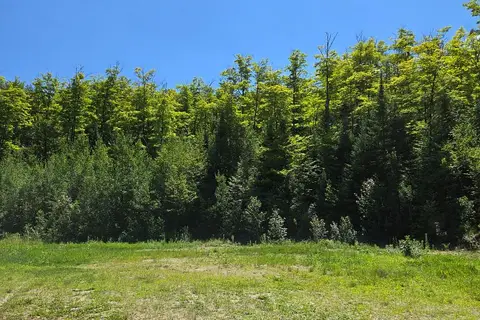
$749,923
0 bd0 ba
509 S Road Road
53 - Frontenac North, Frontenac
Vacant Land · MLS® X13638382 · ROYAL LEPAGE TEAM REALTY
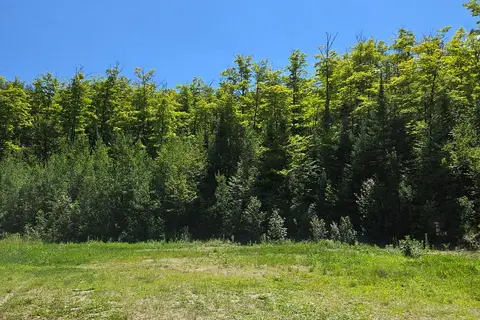
$749,923
0 bd0 ba
Address withheld · 53 - Frontenac North
53 - Frontenac North, Frontenac
Vacant Land · MLS® X13638426 · ROYAL LEPAGE TEAM REALTY
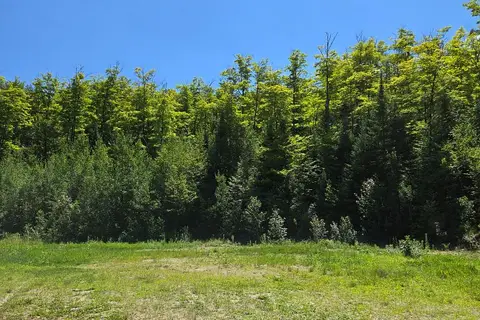
$749,923
0 bd0 ba
509 Road Road
53 - Frontenac North, Frontenac
Vacant Land · MLS® X13638590 · ROYAL LEPAGE TEAM REALTY
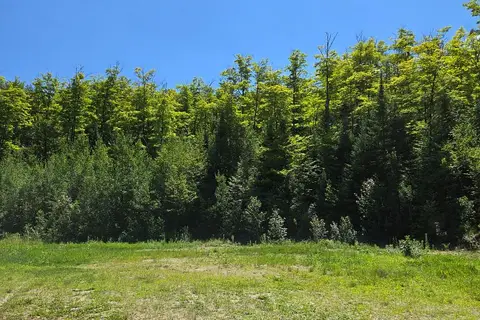
$749,923
0 bd0 ba
509 S Road Road
53 - Frontenac North, Frontenac
Vacant Land · MLS® X13638626 · ROYAL LEPAGE TEAM REALTY
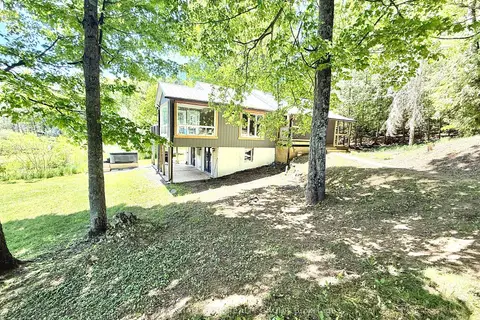
$699,900
4 bd3 ba12 pk700-1100 ft²
2294 Myers Cave Road
53 - Frontenac North, Frontenac
Detached · MLS® X13805694 · RE/MAX HALLMARK REALTY GROUP