1021 Kootenay Place
Creston, Creston, BC, V0B1G3
Listed by Royal LePage Little Oak Realty
$879,000
- 5 bedrooms
- 3 bathrooms
- 6 parking
- 3750 sq ft
Listed 231 days ago · MLS® 10378061
About this home
Executive Living in Prestigious Hawkview Estates Welcome to this impressive 3,792 sq ft custom contemporary residence, ideally situated on a beautifully landscaped 0.23-acre lot in the highly sought-after community of Hawkview Estates. Thoughtfully designed to balance architectural presence with everyday comfort, this exceptional home offers five bedrooms and three bathrooms, creating a refined yet functional living environment suited to a variety of lifestyles. From the moment you arrive, the home makes a striking impression. A welcoming foyer introduces a bright and elegant interior, where soaring 14-foot vaulted ceilings and expansive floor-to-ceiling windows create a sense of openness and light throughout the main living areas. Western exposure allows for beautiful natural light and sunset views, enhancing the ambiance of the home from day to evening. The living room is anchored by a cultured stone gas fireplace, adding warmth and sophistication while complementing the home’s contemporary design. The seamless transition into the open-concept kitchen and dining area creates an ideal setting for both everyday living and entertaining. At the heart of the home, the kitchen has been thoughtfully designed with both style and functionality in mind. Rich cherry cabinetry is paired with stone countertops and a marble backsplash, offering a timeless and elegant aesthetic. Additional features include raised dishwasher and garburator enhance convenience. (id:66966)
Details
- Type
- Detached
- Size
- 3750 sq ft
- Basement
- Full
- Garage
- Garage
- Property tax
- $7,339
- Neighbourhood
- Creston
- Municipality
- Creston
Interior
- Fireplace
- Gas
- Appliances
- Refrigerator, Range - Electric, Dishwasher, Microwave, Washer/Dryer Stack-Up, Water Heater - Electric
- Flooring
- Hardwood, Carpeted, Ceramic Tile
Heating, cooling and services
- Heating
- Heat Pump, Electric
- Air conditioning
- Heat Pump
- Water and sewer
- Municipal sewage system
Building and exterior
- Year built
- 2010
- Roof
- Asphalt shingle
- Foundation
- Insulated Concrete Forms
- Outdoor
- Stone
Parking
- Total parking
- 6
- Driveway and parking
- Attached Garage, Oversize, See Remarks, Heated Garage
Rooms
| Room | Level | Size | Features |
|---|---|---|---|
| Other | Basement | 6' x 12' | |
| Pantry | Main level | 6' x 4' | |
| 4pc Bathroom | Basement | ||
| 4pc Ensuite bath | Main level | ||
| 3pc Bathroom | Main level | ||
| Great room | Basement | 17'11'' x 23'10'' | |
| Loft | Second level | 13'10'' x 22' | |
| Foyer | Main level | 4' x 6' | |
| Living room | Main level | 12' x 14' | |
| Dining room | Main level | 13' x 14' | |
| Kitchen | Main level | 13' x 14' | |
| Laundry room | Main level | 8' x 8' | |
| Hobby room | Main level | 8' x 10' | |
| Bedroom | Basement | 11' x 13' | |
| Bedroom | Basement | 10' x 13'9'' | |
| Bedroom | Basement | 10' x 12'6'' | |
| Bedroom | Main level | 10'2'' x 12'4'' | |
| Primary Bedroom | Main level | 13' x 14' |
Location
Location is approximate. See nearby homes on the map
Listed by Royal LePage Little Oak Realty.

REALTOR®, REALTORS®, and the REALTOR® logo are certification marks that are owned by REALTOR® Canada Inc. and licensed exclusively to The Canadian Real Estate Association (CREA). These certification marks identify real estate professionals who are members of CREA and who must abide by CREA’s By-Laws, Rules, and the REALTOR® Code. The MLS® trademark and the MLS® logo are owned by CREA and identify the professional real estate services provided by members of CREA.
The information contained on this site is based in whole or in part on information that is provided by members of The Canadian Real Estate Association, who are responsible for its accuracy. CREA reproduces and distributes this information as a service for its members and assumes no responsibility for its accuracy.
Similar homes nearby
See more in Creston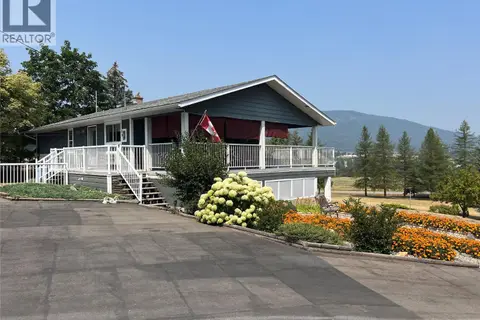 📷 31
$899,000
3 bd2 ba2 pk2089 ft²
3765 Crestview Road
Creston, Creston
Detached · MLS® 10396899 · Century 21 Assurance Realty Ltd
 📷 65
$835,000
3 bd3 ba3 pk2530 ft²
409 33RD Avenue
Creston, Creston
Detached · MLS® 10401054 · The Fogel Agency
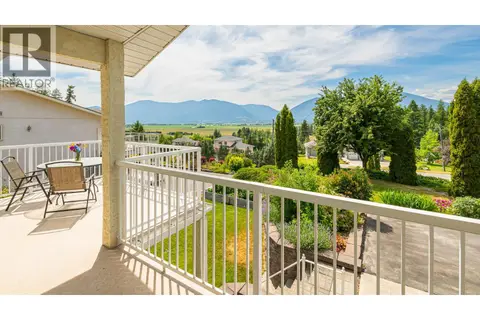 📷 67
$799,000
3 bd3 ba5 pk3284 ft²
1506 1ST Avenue NW
Creston, Creston
Detached · MLS® 10375158 · Century 21 Assurance Realty Ltd
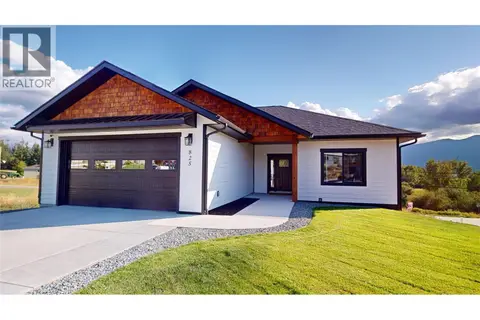 📷 40
$769,000
4 bd3 ba2 pk2554 ft²
825 Selkirk Drive
Creston, Creston
Detached · MLS® 10379741 · Fair Realty (Creston)
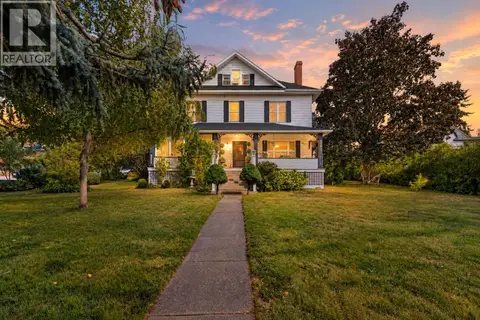 📷 27
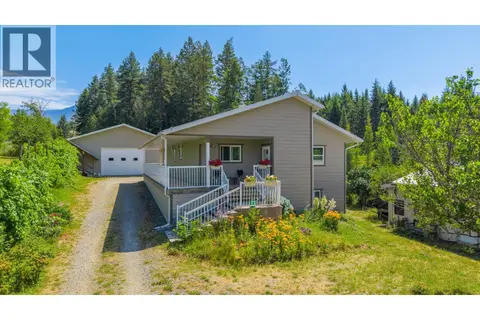
$999,800
6 bd5 ba6 pk3498 ft²
330 Northwest Boulevard
Creston, Creston
Detached · MLS® 10403866 · Royal LePage Little Oak Realty
 📷 68
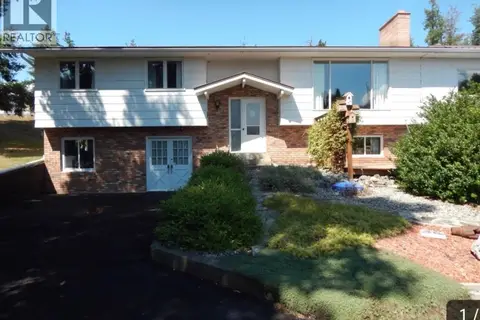
$750,000
2 bd1 ba4 pk1488 ft²
830 16th Avenue S
Creston, Creston
Detached · MLS® 10395099 · Real Broker B.C. Ltd
 📷 86
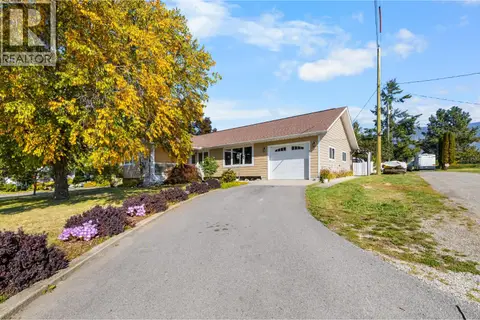
$748,000
4 bd4 ba10 pk2901 ft²
1530 21 Highway
Creston, Creston
Detached · MLS® 10377528 · Real Broker B.C. Ltd
 📷 49
$740,000
4 bd4 ba3 pk3115 ft²
434 25TH Avenue S
Creston, Creston
Detached · MLS® 10401774 · Century 21 Assurance Realty Ltd