330 Northwest Boulevard
Creston, Creston, BC, V0B1G4
Listed by Royal LePage Little Oak Realty
$999,800
- 6 bedrooms
- 5 bathrooms
- 6 parking
- 3498 sq ft
Listed 5 days ago · MLS® 10403866
About this home
Historic Creston Property Bed & Breakfast, Multi-Generational & Income Potential 7 Bedrooms | 7 Bathrooms | Including Separate Studio Suite & 1-Bedroom Carriage House Cranberry Manor is a distinctive 1912 character property set on approximately 0.34 acre in Creston, offering mountain and valley views, timeless architectural charm and exceptional flexibility. Zoned Commercial General (CG), the property provides a broad range of permitted commercial, hospitality and mixed-use opportunities, while also lending itself beautifully to residential, multi-generational and income-producing use. The main residence is complemented by a detached double garage with an approximately 700 sq. ft. one-bedroom carriage house above, creating an attractive additional accommodation or income opportunity. Inside, the home retains much of its original character, including 9.5-ft ceilings, original woodwork, fir flooring and inviting porches. Extensive renovations were completed approximately 10 years ago, with earlier improvements including the roof approximately 25 years ago. Formerly operated as a Bed & Breakfast, Cranberry Manor is already well suited to hospitality use, extended family, guests or rental income. The upper level includes a separate studio suite, while the unfinished lower level offers additional storage and future possibilities. A rare opportunity to own a historic Creston property with character, flexibility and income potential — ready for its next chapter. (id:66966)
Details
- Type
- Detached
- Style
- Other
- Size
- 3498 sq ft
- Garage
- Garage
- Property tax
- $6,769
- Neighbourhood
- Creston
- Municipality
- Creston
Interior
- Fireplace
- No
- Appliances
- Washer, Refrigerator, Range - Electric, Dishwasher, Dryer, Microwave, Water Heater - Electric
- Flooring
- Hardwood, Carpeted, Ceramic Tile, Linoleum, Wood
Heating, cooling and services
- Heating
- Heat Pump, Baseboard heaters, Forced air, See remarks
- Air conditioning
- Window air conditioner
- Water and sewer
- Municipal sewage system
Building and exterior
- Year built
- 1912
- Roof
- Asphalt shingle
- Outdoor
- Wood, Vinyl siding
Parking
- Total parking
- 6
- Driveway and parking
- Detached Garage, Breezeway, Oversize, See Remarks, Heated Garage, Additional Parking
Rooms
| Room | Level | Size | Features |
|---|---|---|---|
| Other | Secondary Dwelling Unit | 24' x 30' | |
| Loft | Third level | 21' x 21' | |
| Bedroom | Third level | 15'9'' x 10'1'' | |
| 4pc Bathroom | Third level | ||
| 4pc Bathroom | Second level | 4' | |
| 3pc Bathroom | Second level | ||
| 2pc Bathroom | Second level | ||
| 3pc Bathroom | Main level | ||
| Bedroom | Second level | 13'10'' x 11'10'' | |
| Bedroom | Second level | 9'1'' x 15'4'' | |
| Primary Bedroom | Second level | 12'11'' x 16' | |
| Primary Bedroom | Second level | 12'9'' x 16' | |
| Library | Main level | 14'3'' x 9'11'' | |
| Sunroom | Main level | 13'1'' x 8'4'' | |
| Living room | Main level | 19'4'' x 14' | |
| Dining room | Main level | 18' x 13'10'' | |
| Kitchen | Main level | 18'8'' x 13'1'' | |
| Bedroom | Main level | 12' x 10'4'' | |
| Sunroom | Main level | 7'4'' x 21'9'' |
Location
Location is approximate. See nearby homes on the map
Listed by Royal LePage Little Oak Realty.

REALTOR®, REALTORS®, and the REALTOR® logo are certification marks that are owned by REALTOR® Canada Inc. and licensed exclusively to The Canadian Real Estate Association (CREA). These certification marks identify real estate professionals who are members of CREA and who must abide by CREA’s By-Laws, Rules, and the REALTOR® Code. The MLS® trademark and the MLS® logo are owned by CREA and identify the professional real estate services provided by members of CREA.
The information contained on this site is based in whole or in part on information that is provided by members of The Canadian Real Estate Association, who are responsible for its accuracy. CREA reproduces and distributes this information as a service for its members and assumes no responsibility for its accuracy.
Similar homes nearby
See more in Creston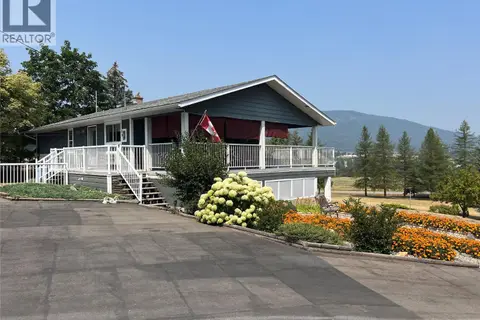 📷 31
$899,000
3 bd2 ba2 pk2089 ft²
3765 Crestview Road
Creston, Creston
Detached · MLS® 10396899 · Century 21 Assurance Realty Ltd
 📷 35
$879,000
5 bd3 ba6 pk3750 ft²
1021 Kootenay Place
Creston, Creston
Detached · MLS® 10378061 · Royal LePage Little Oak Realty
 📷 65
$835,000
3 bd3 ba3 pk2530 ft²
409 33RD Avenue
Creston, Creston
Detached · MLS® 10401054 · The Fogel Agency
 New
📷 60
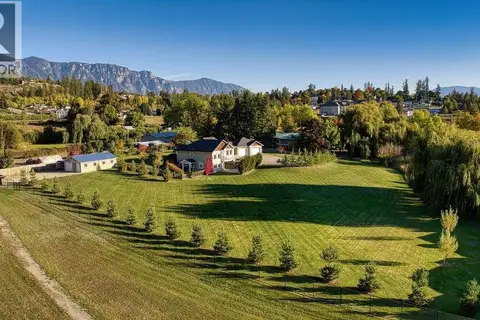
$1,165,000
4 bd3 ba6 pk3276 ft²
830 DEVON Street
Creston, Creston
Detached · MLS® 10404273 · Easy List Realty
 📷 48
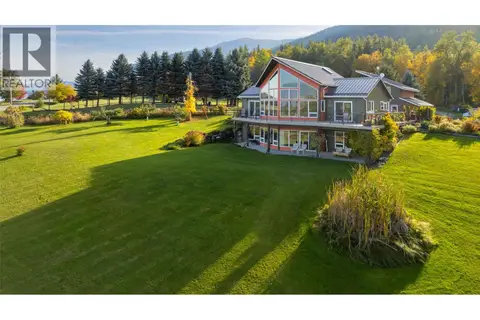
$997,000
2 bd2 ba6 pk2954 ft²
1067 Simmons Road
West Creston, Creston
Detached · MLS® 10387291 · Century 21 Assurance Realty Ltd
 📷 14
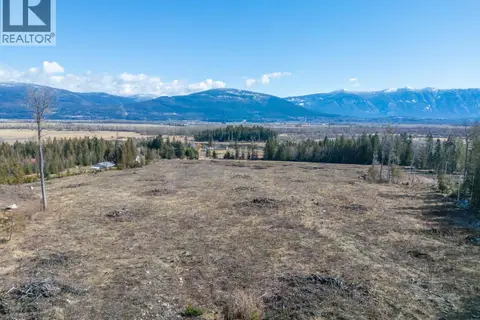
$975,000
Lot B West Creston Road
West Creston, Creston
Vacant Land · MLS® 10382088 · Real Broker B.C. Ltd
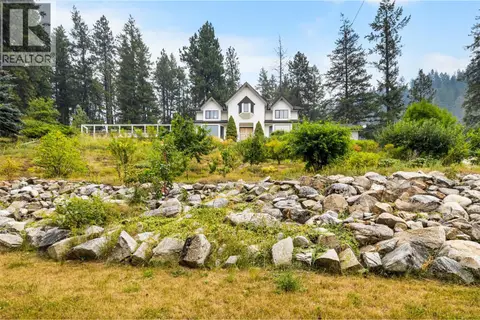 📷 42
$924,000
4 bd3 ba3 pk4007 ft²
6170 3A Highway
Wynndel/Lakeview, Creston
Pool
Detached · MLS® 10398583 · Stonehaus Realty Corp.
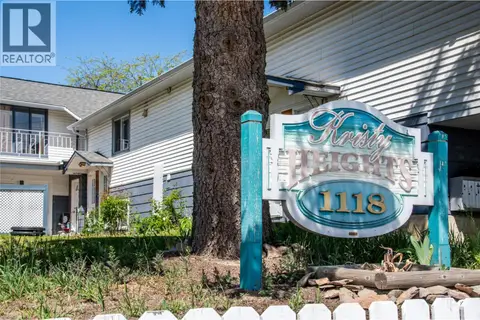 📷 64
$919,000
1118 Erickson Street
Erickson, Creston
Multiplex
Multiplex · MLS® 10398134 · Stonehaus Realty Corp.