1530 21 Highway
Creston, Creston, BC, V0B1G2
Listed by Real Broker B.C. Ltd
$748,000
- 4 bedrooms
- 4 bathrooms
- 10 parking
- 2901 sq ft
Listed 224 days ago · MLS® 10377528
About this home
Country living within town boundaries! This well-maintained home offers excellent curb appeal and sits on 1.98 acres in a tranquil area of Creston, surrounded by mature, healthy trees while still being centrally located and close to all amenities. The property features a spacious covered deck, paved parking, central vacuum, and beautiful views. A standout feature is the large 1,600 sq. ft. fully insulated shop, built with complete metal framing and equipped with 220-volt hookups—perfect for projects, storage, or a home-based business. Inside the home you’ll find two heat pumps, a cozy fireplace with a beautiful hearth, and a wood stove that create a warm and comfortable atmosphere. A newer forced-air electric furnace has also been installed, with a heat pump integrated into the system for added efficiency. With a mini split. The basement includes its own kitchen, bathroom, and separate entrance, making it ideal for a home-based business, extended family living, or additional workspace. Outside, the property is enhanced by beautiful gardens throughout, animal corrals, new fencing, and a new deck on the north side of the home. Numerous upgrades have been completed, including lightweight aluminum roof shingles on the main home and durable metal roofing on the addition. This unique property offers space, functionality, and peaceful country living while remaining conveniently close to town. Don’t miss this well-priced property—call today to book your private viewing. (id:66966)
Details
- Type
- Detached
- Style
- Ranch
- Size
- 2901 sq ft
- Basement
- Full
- Garage
- Garage
- Property tax
- $5,866
- Neighbourhood
- Creston
- Municipality
- Creston
Interior
- Fireplace
- Wood, Conventional
- Appliances
- Washer, Refrigerator, Range - Electric, Dishwasher, Dryer
- Flooring
- Laminate, Ceramic Tile, Linoleum
Heating, cooling and services
- Heating
- Heat Pump
- Air conditioning
- Central air conditioning
- Water and sewer
- Septic tank
Building and exterior
- Style
- Ranch
- Year built
- 1977
- Roof
- Metal
- Outdoor
- Wood, Vinyl siding
Parking
- Total parking
- 10
- Driveway and parking
- Attached Garage, RV, Additional Parking
Rooms
| Room | Level | Size | Features |
|---|---|---|---|
| Recreation room | Basement | 18'9'' x 12'11'' | |
| 4pc Bathroom | Basement | ||
| Laundry room | Basement | 7'11'' x 11'2'' | |
| Den | Basement | 6'11'' x 10'7'' | |
| Family room | Basement | 16'0'' x 13'1'' | |
| Storage | Basement | 9'8'' x 6'11'' | |
| Bedroom | Main level | 9'11'' x 12'0'' | |
| Bedroom | Main level | 13'6'' x 11'5'' | |
| Bedroom | Main level | 9'0'' x 12'0'' | |
| Primary Bedroom | Basement | 10'0'' x 10'11'' | |
| 4pc Bathroom | Main level | ||
| 2pc Bathroom | Basement | ||
| 4pc Ensuite bath | Main level | ||
| Kitchen | Main level | 11'9'' x 11'8'' | |
| Kitchen | Basement | 8'2'' x 6'3'' | |
| Living room | Main level | 16'5'' x 15'6'' | |
| Dining room | Main level | 11'7'' x 11'8'' | |
| Great room | Main level | 23'8'' x 18'6'' |
Location
Location is approximate. See nearby homes on the map
Listed by Real Broker B.C. Ltd.

REALTOR®, REALTORS®, and the REALTOR® logo are certification marks that are owned by REALTOR® Canada Inc. and licensed exclusively to The Canadian Real Estate Association (CREA). These certification marks identify real estate professionals who are members of CREA and who must abide by CREA’s By-Laws, Rules, and the REALTOR® Code. The MLS® trademark and the MLS® logo are owned by CREA and identify the professional real estate services provided by members of CREA.
The information contained on this site is based in whole or in part on information that is provided by members of The Canadian Real Estate Association, who are responsible for its accuracy. CREA reproduces and distributes this information as a service for its members and assumes no responsibility for its accuracy.
Similar homes nearby
See more in Creston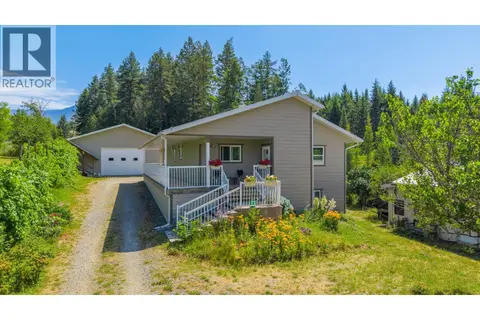 📷 68
$750,000
2 bd1 ba4 pk1488 ft²
830 16th Avenue S
Creston, Creston
Detached · MLS® 10395099 · Real Broker B.C. Ltd
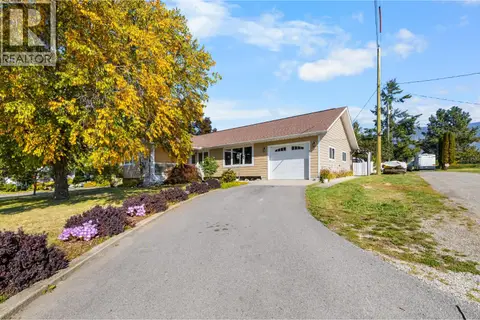 📷 49
$740,000
4 bd4 ba3 pk3115 ft²
434 25TH Avenue S
Creston, Creston
Detached · MLS® 10401774 · Century 21 Assurance Realty Ltd
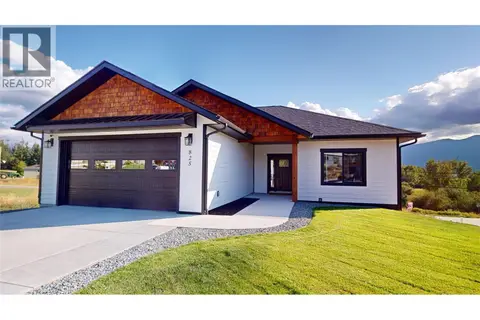 📷 40
$769,000
4 bd3 ba2 pk2554 ft²
825 Selkirk Drive
Creston, Creston
Detached · MLS® 10379741 · Fair Realty (Creston)
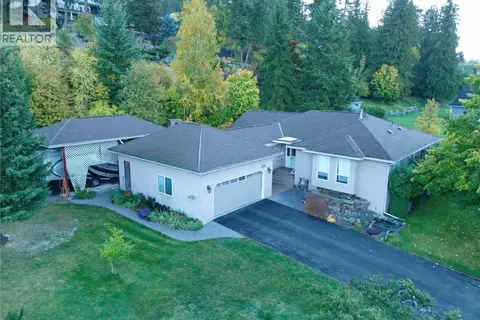 📷 28
$725,000
3 bd2 ba4 pk1550 ft²
1334 8th Avenue N
Creston, Creston
Detached · MLS® 10402985 · RE/MAX Blue Sky Realty
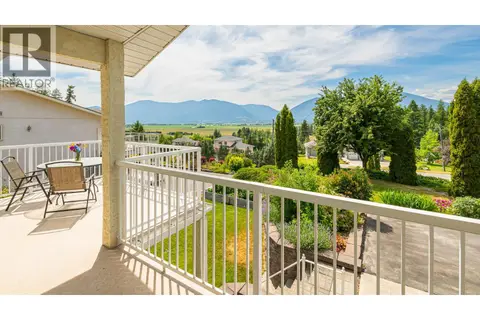 📷 67
$799,000
3 bd3 ba5 pk3284 ft²
1506 1ST Avenue NW
Creston, Creston
Detached · MLS® 10375158 · Century 21 Assurance Realty Ltd
 📷 42
$695,000
2 bd2 ba4 pk1339 ft²
712 Mountain View Crescent
Creston, Creston
Detached · MLS® 10397291 · Real Broker B.C. Ltd
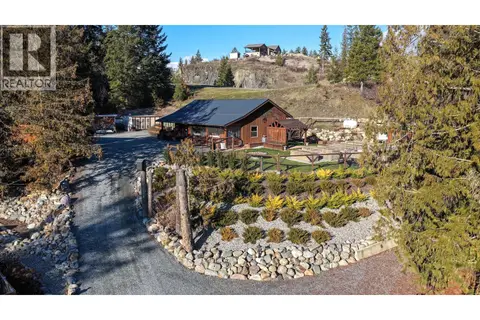 📷 55
$685,000
1 bd1 ba1152 ft²
1627 Hood Road
Creston, Creston
Detached · MLS® 10381713 · Real Broker B.C. Ltd
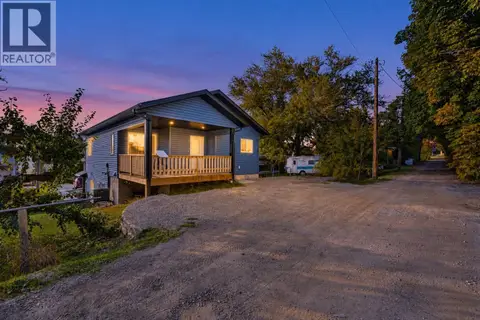 📷 28
$685,000
4 bd2 ba4 pk1121 ft²
220 6TH Avenue N
Creston, Creston
Multiplex
Duplex · MLS® 10403014 · Stonehaus Realty Corp.