1506 1ST Avenue NW
Creston, Creston, BC, V0B1G6
Listed by Century 21 Assurance Realty Ltd
$799,000
- 3 bedrooms
- 3 bathrooms
- 5 parking
- 3284 sq ft
Listed 254 days ago · MLS® 10375158
About this home
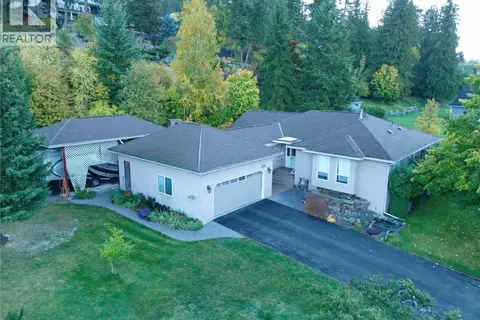
NEW PRICE! Listed below the BC Assessed value, this is an incredible opportunity to purchase a custom built home on a .58 of an acre property right in Creston. There is also a legally approved Guest Cottage offering a full kitchen, living room, bathroom & the option of 2 bedrooms. Stunning views and gorgeous landscaping - the Sellers have combined beauty with practicality in this inviting yard that is all set up for you. The home offers over 3200 sq ft of total living space with a layout & design that will appeal to a full range of Buyers. The living room, kitchen & dining area are perfect for entertaining family & friends with the open concept design & access to the covered rear deck. The primary bedroom has terrific features; the full ensuite was recently renovated; the custom shower is amazing. There is also a walk in closet & access to the view sundeck on the front of the home. There is a main floor office which easily converts to a den or another bedroom. Main floor laundry is another added convenience. The lower level of the home is fully finished & is flexible in design to suit your needs & has its own outside entry as well. With an attached garage, paved driveway and open parking areas there's plenty of room. The panoramic views of the Creston Valley are a highlight in any season, they give a sense of living in the country yet you have all the conveniences of being right in town. Call your REALTOR for your personal viewing and imagine yourself living here. (id:66966)
Details
- Type
- Detached
- Style
- Ranch
- Size
- 3284 sq ft
- Basement
- Full
- Garage
- Garage
- Property tax
- $7,109
- Neighbourhood
- Creston
- Municipality
- Creston
Interior
- Fireplace
- Gas
- Appliances
- Washer, Refrigerator, Dishwasher, Range, Dryer, Microwave
- Flooring
- Laminate, Carpeted, Ceramic Tile, Mixed Flooring
Heating, cooling and services
- Heating
- Forced air, See remarks
- Air conditioning
- Central air conditioning
- Water and sewer
- Septic tank
Building and exterior
- Style
- Ranch
- Year built
- 2004
- Roof
- Asphalt shingle
- Outdoor
- Stucco
Parking
- Total parking
- 5
- Driveway and parking
- Attached Garage, RV
Rooms
| Room | Level | Size | Features |
|---|---|---|---|
| Bedroom | Secondary Dwelling Unit | 11'3'' x 9'10'' | |
| Full bathroom | Secondary Dwelling Unit | 5'8'' x 6'8'' | |
| Bedroom | Secondary Dwelling Unit | 11'4'' x 9'11'' | |
| Living room | Secondary Dwelling Unit | 11'0'' x 12'8'' | |
| Kitchen | Secondary Dwelling Unit | 7'3'' x 11'8'' | |
| Hobby room | Lower level | 21'6'' x 13'9'' | |
| 3pc Bathroom | Lower level | 8'6'' x 5'1'' | |
| Bedroom | Lower level | 12'7'' x 9'10'' | |
| Bedroom | Lower level | 12'4'' x 9'10'' | |
| Family room | Lower level | 16'8'' x 16'5'' | |
| Utility room | Lower level | 8'0'' x 8'0'' | |
| Games room | Lower level | 20'0'' x 16'5'' | |
| Kitchen | Main level | 12'4'' x 12'6'' | |
| Dining room | Main level | 13'5'' x 14'9'' | |
| Living room | Main level | 14'7'' x 14'0'' | |
| Laundry room | Main level | 12'1'' x 6'10'' | |
| Foyer | Main level | 25'9'' x 10'9'' | |
| 2pc Ensuite bath | Main level | 4'11'' x 5'9'' | |
| Office | Main level | 11'10'' x 13'0'' | |
| 4pc Ensuite bath | Main level | 12'0'' x 8'7'' | |
| Primary Bedroom | Main level | 13'2'' x 14'0'' |
Location
Location is approximate. See nearby homes on the map
Listed by Century 21 Assurance Realty Ltd.

REALTOR®, REALTORS®, and the REALTOR® logo are certification marks that are owned by REALTOR® Canada Inc. and licensed exclusively to The Canadian Real Estate Association (CREA). These certification marks identify real estate professionals who are members of CREA and who must abide by CREA’s By-Laws, Rules, and the REALTOR® Code. The MLS® trademark and the MLS® logo are owned by CREA and identify the professional real estate services provided by members of CREA.
The information contained on this site is based in whole or in part on information that is provided by members of The Canadian Real Estate Association, who are responsible for its accuracy. CREA reproduces and distributes this information as a service for its members and assumes no responsibility for its accuracy.
Similar homes nearby
See more in Creston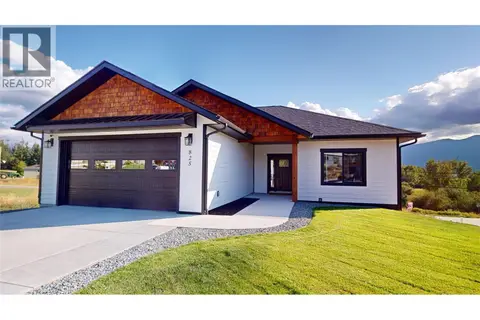 📷 40
$769,000
4 bd3 ba2 pk2554 ft²
825 Selkirk Drive
Creston, Creston
Detached · MLS® 10379741 · Fair Realty (Creston)
 📷 65
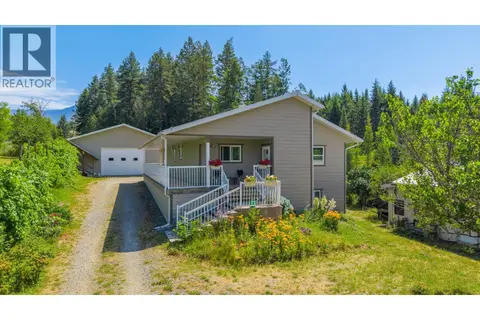
$835,000
3 bd3 ba3 pk2530 ft²
409 33RD Avenue
Creston, Creston
Detached · MLS® 10401054 · The Fogel Agency
 📷 68
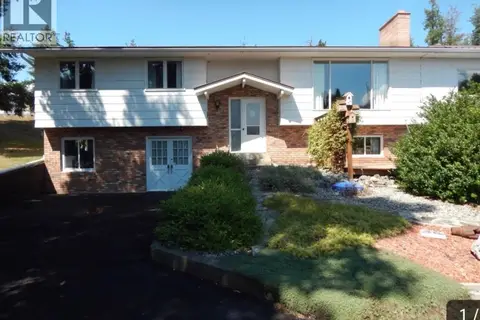
$750,000
2 bd1 ba4 pk1488 ft²
830 16th Avenue S
Creston, Creston
Detached · MLS® 10395099 · Real Broker B.C. Ltd
 📷 86
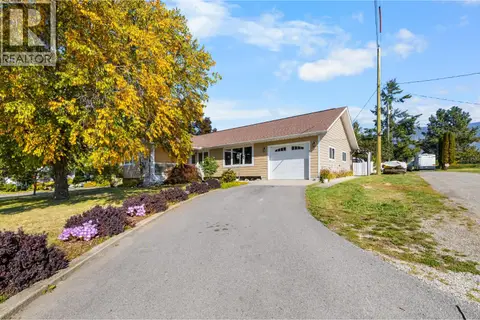
$748,000
4 bd4 ba10 pk2901 ft²
1530 21 Highway
Creston, Creston
Detached · MLS® 10377528 · Real Broker B.C. Ltd
 📷 49
$740,000
4 bd4 ba3 pk3115 ft²
434 25TH Avenue S
Creston, Creston
Detached · MLS® 10401774 · Century 21 Assurance Realty Ltd
 📷 28
$725,000
3 bd2 ba4 pk1550 ft²
1334 8th Avenue N
Creston, Creston
Detached · MLS® 10402985 · RE/MAX Blue Sky Realty
 📷 35
$879,000
5 bd3 ba6 pk3750 ft²
1021 Kootenay Place
Creston, Creston
Detached · MLS® 10378061 · Royal LePage Little Oak Realty
 📷 31
$899,000
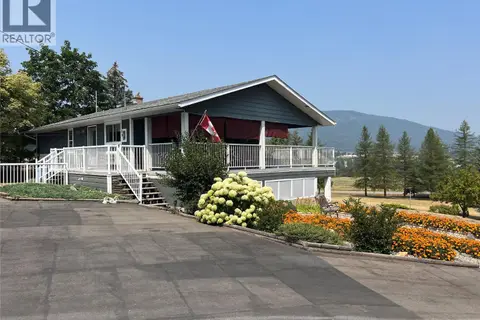
3 bd2 ba2 pk2089 ft²
3765 Crestview Road
Creston, Creston
Detached · MLS® 10396899 · Century 21 Assurance Realty Ltd