825 Selkirk Drive
Creston, Creston, BC, V0B1G3
Listed by Fair Realty (Creston)
$769,000
- 4 bedrooms
- 3 bathrooms
- 2 parking
- 2554 sq ft
Listed 195 days ago · MLS® 10379741
About this home
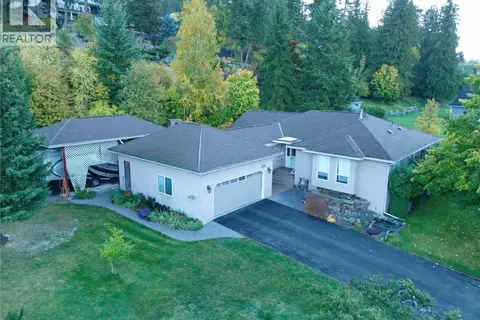
REDUCED! Begin your days with sweeping valley views and top them off with unforgettable sunsets! This is the kind of home that elevates everyday living. Thoughtfully designed with desirable level entry and open floor plan, this 4 bedroom, 3 bath home blends modern comfort with effortless style.The bright and airy main level features a kitchen with elegant marble waterfall countertops,stainless steel appliances,and warm maple cabinetry-perfectly positioned to flow into the dining/living space. For year-round comfort, there's tankless hot water on-demand, efficient gas heating with central air and a cozy gas fireplace. Large windows frame the panoramic scene outside and the large view deck is perfect for relaxing or entertaining. The back yard is a blank canvas awaiting your personal landscaping ideas. The level driveway & double garage provide space for vehicles or perhaps a boat or RV. The primary suite offers a private retreat with an elegant ensuite featuring a glass shower/ tub and walk-in closet. A main floor laundry and cheerful second bedroom complete the main floor. Downstairs, the fully finished walkout level extends the living space with a large rec. room area, full bath, plus two generous bedrooms - great for a larger family, guests, or maybe a future in-law suite. Set in Creston’s desirable Hawkview subdivision,this one-owner home with remaining new home warranty offers a great place to enjoy easy carefree living! Available for quick possession-call to view today! (id:66966)
Details
- Type
- Detached
- Style
- Bungalow
- Size
- 2554 sq ft
- Basement
- Full
- Garage
- Garage
- Property tax
- $5,846
- Neighbourhood
- Creston
- Municipality
- Creston
Interior
- Fireplace
- Gas
- Appliances
- Washer, Refrigerator, Range - Gas, Dishwasher, Dryer, Microwave
Heating, cooling and services
- Heating
- Forced air
- Air conditioning
- Central air conditioning
- Water and sewer
- Municipal sewage system
Building and exterior
- Style
- Bungalow
- Year built
- 2022
- Roof
- Asphalt shingle
Parking
- Total parking
- 2
- Driveway and parking
- Attached Garage, RV
Rooms
| Room | Level | Size | Features |
|---|---|---|---|
| Storage | Lower level | 8'5'' x 12'10'' | |
| Bedroom | Lower level | 12'2'' x 14'1'' | |
| Bedroom | Lower level | 12'2'' x 14'4'' | |
| Full bathroom | Lower level | ||
| Recreation room | Lower level | 26'10'' x 30'2'' | |
| Laundry room | Main level | 8'9'' x 8'10'' | |
| Full bathroom | Main level | ||
| Bedroom | Main level | 11'2'' x 11'8'' | |
| Full ensuite bathroom | Main level | ||
| Primary Bedroom | Main level | 12'7'' x 13'0'' | |
| Kitchen | Main level | 16'2'' x 19'3'' | |
| Living room | Main level | 26'9'' x 26'11'' |
Location
Location is approximate. See nearby homes on the map
Listed by Fair Realty (Creston).

REALTOR®, REALTORS®, and the REALTOR® logo are certification marks that are owned by REALTOR® Canada Inc. and licensed exclusively to The Canadian Real Estate Association (CREA). These certification marks identify real estate professionals who are members of CREA and who must abide by CREA’s By-Laws, Rules, and the REALTOR® Code. The MLS® trademark and the MLS® logo are owned by CREA and identify the professional real estate services provided by members of CREA.
The information contained on this site is based in whole or in part on information that is provided by members of The Canadian Real Estate Association, who are responsible for its accuracy. CREA reproduces and distributes this information as a service for its members and assumes no responsibility for its accuracy.
Similar homes nearby
See more in Creston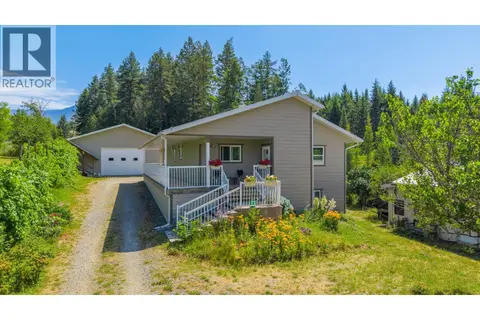 📷 68
$750,000
2 bd1 ba4 pk1488 ft²
830 16th Avenue S
Creston, Creston
Detached · MLS® 10395099 · Real Broker B.C. Ltd
 📷 86
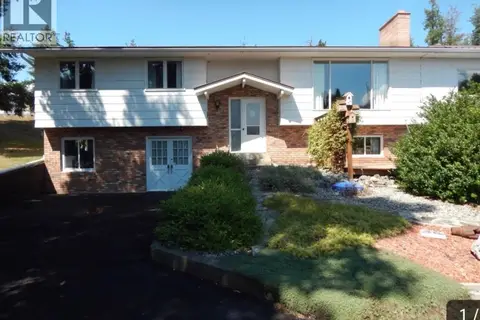
$748,000
4 bd4 ba10 pk2901 ft²
1530 21 Highway
Creston, Creston
Detached · MLS® 10377528 · Real Broker B.C. Ltd
 📷 49
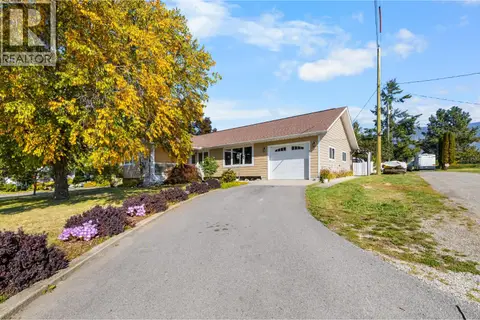
$740,000
4 bd4 ba3 pk3115 ft²
434 25TH Avenue S
Creston, Creston
Detached · MLS® 10401774 · Century 21 Assurance Realty Ltd
 📷 67
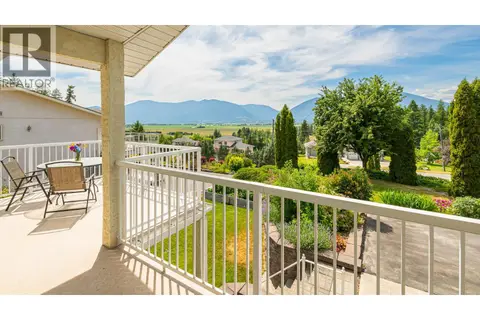
$799,000
3 bd3 ba5 pk3284 ft²
1506 1ST Avenue NW
Creston, Creston
Detached · MLS® 10375158 · Century 21 Assurance Realty Ltd
 📷 28
$725,000
3 bd2 ba4 pk1550 ft²
1334 8th Avenue N
Creston, Creston
Detached · MLS® 10402985 · RE/MAX Blue Sky Realty
 📷 65
$835,000
3 bd3 ba3 pk2530 ft²
409 33RD Avenue
Creston, Creston
Detached · MLS® 10401054 · The Fogel Agency
 📷 42
$695,000
2 bd2 ba4 pk1339 ft²
712 Mountain View Crescent
Creston, Creston
Detached · MLS® 10397291 · Real Broker B.C. Ltd
 📷 55
$685,000
1 bd1 ba1152 ft²
1627 Hood Road
Creston, Creston
Detached · MLS® 10381713 · Real Broker B.C. Ltd