LT 12 CON 5 CLUTE TOWNSHIP
Cochrane Unorganized, Cochrane, P0L1C0
Listed by BOREAL REAL ESTATE LTD.
$649,900
- 2+3 bedrooms
- 3 bathrooms
- 11 parking
Listed 74 days ago · MLS® T13654522
About this home
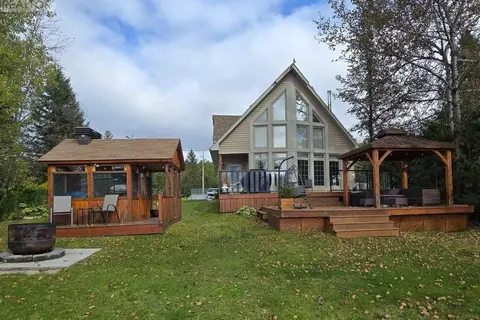
TWO HOMES ON APPROXIMATELY 152 ACRES IN AN UNORGANIZED TOWNSHIP, OFFERING SPACE, PRIVACY, AND FLEXIBILITY WITH FEWER RESTRICTIONS. THIS PROPERTY IS WELL-SUITED FOR USE AS A PRIVATE RESIDENCE, TO ACCOMMODATE EXTENDED FAMILY, A HOBBY FARM, OR TO GENERATE INCOME. THE MAIN RESIDENCE OFFERS APPROXIMATELY 2,200 SQ FT OF ABOVE-GRADE LIVING SPACE ACROSS THE MAIN AND SECOND LEVELS, ALONG WITH A FULLY FINISHED BASEMENT EXCLUDING THE UTILITY ROOM, FOR APPROXIMATELY 4,000 SQ FT OF TOTAL LIVING SPACE. THE MAIN FLOOR FEATURES A LARGE ENTRYWAY LEADING INTO AN OPEN-CONCEPT LIVING ROOM, DINING AREA, AND KITCHEN, WITH MULTIPLE PATIO DOORS PROVIDING ACCESS TO A PARTIAL WRAP-AROUND DECK EXTENDING ACROSS THE FRONT AND WEST SIDE OF THE HOME. THE MAIN FLOOR ALSO INCLUDES A PRIMARY BEDROOM WITH A WALK-IN CLOSET AND DIRECT ACCESS TO THE DECK, ALONG WITH SEMI-ENSUITE ACCESS TO A 5-PIECE BATHROOM, WHICH IS ALSO ACCESSIBLE FROM THE KITCHEN. THE LAUNDRY ROOM IS LOCATED JUST OFF THE BATHROOM. THE SECOND LEVEL OFFERS A LARGE BEDROOM WITH A 4-PIECE ENSUITE. THE BASEMENT PROVIDES THREE ADDITIONAL BEDROOMS, A 3PC BATHROOM, A LARGE L-SHAPED REC ROOM, AND A UTILITY/STORAGE ROOM. THE MAIN RESIDENCE, DETACHED GARAGE, LARGE DETACHED COLD STORAGE GARAGE, AND GUEST HOUSE / RENTAL HOME FEATURE UPDATED STEEL ROOFS. THE STRUCTURES INCLUDE A DETACHED HEATED GARAGE (24' X 20'), A LARGE DETACHED COLD STORAGE GARAGE (APPROX. 23' X 58'), AND A LARGE OUTBUILDING (APPROX. 12'4" X 291') WITH ASPHALT SHINGLES, FORMERLY USED AS A PIGEON BARN, WITH A GREENHOUSE ATTACHED AT THE SOUTH END. A SEPARATE THREE-BEDROOM GUEST HOUSE / RENTAL HOME (APPROX. 1,139 SQ FT) FEATURES A KITCHEN ON THE MAIN LEVEL, A COMBINED LIVING AND DINING AREA, TWO BEDROOMS, A SUNROOM, AND A 4-PIECE BATHROOM, WITH ONE BEDROOM ON THE SECOND LEVEL. THE BASEMENT IS UNFINISHED AND SUITABLE FOR STORAGE OR WORKSHOP USE, WITH A UTILITY AREA AND LAUNDRY HOOKUPS. THE PROPERTY INCLUDES SURFACE, TIMBER, AND MINERAL RIGHTS. (id:66966)
Details
- Type
- Detached
- Basement
- Finished, Full
- Garage
- Garage
- Property tax
- $711
- Neighbourhood
- Cochrane Unorganized
- Municipality
- Cochrane (Cochrane Unorganized)
Interior
- Bedrooms
- 2 above ground + 3 below
- Fireplace
- Yes
- Appliances
- Washer, Refrigerator, Water purifier, Water softener, Dishwasher, Stove, Range, Oven, Dryer, Cooktop, Oven - Built-In, Window Air Conditioner, Water Treatment, Play structure, Window Coverings, Garage door opener remote(s), Water Heater
Heating, cooling and services
- Heating
- Forced air, Propane
- Air conditioning
- Central air conditioning, Air exchanger
- Water and sewer
- Septic System
Building and exterior
- Foundation
- Poured Concrete
- Outdoor
- Wood
Parking
- Total parking
- 11
- Driveway and parking
- Detached Garage, Garage
Rooms
| Room | Level | Size | Features |
|---|---|---|---|
| Foyer | Main level | 3.4 × 3.15 m (11'2" × 10'4") | |
| Bedroom 3 | Basement | 3.72 × 2.91 m (12'2" × 9'7") | |
| Bedroom 4 | Basement | 4.52 × 4.29 m (14'10" × 14'1") | |
| Bedroom 5 | Basement | 4.55 × 4.29 m (14'11" × 14'1") | |
| Bathroom | Basement | 2.38 × 2.29 m (7'10" × 7'6") | |
| Living room | Main level | 5.92 × 3.6 m (19'5" × 11'10") | |
| Dining room | Main level | 4.64 × 3.68 m (15'3" × 12'1") | |
| Kitchen | Main level | 5.23 × 4.08 m (17'2" × 13'5") | |
| Primary Bedroom | Main level | 5.21 × 5.04 m (17'1" × 16'6") | |
| Bathroom | Main level | 4.32 × 2.82 m (14'2" × 9'3") | |
| Laundry room | Main level | 2.52 × 2.06 m (8'3" × 6'9") | |
| Bedroom 2 | Second level | 5.33 × 5.05 m (17'6" × 16'7") | |
| Bathroom | Second level | 2.54 × 1.81 m (8'4" × 5'11") | |
| Recreational, Games room | Basement | 6.71 × 3.29 m (22' × 10'10") |
Location
Location is approximate. See nearby homes on the map
Listed by BOREAL REAL ESTATE LTD..

REALTOR®, REALTORS®, and the REALTOR® logo are certification marks that are owned by REALTOR® Canada Inc. and licensed exclusively to The Canadian Real Estate Association (CREA). These certification marks identify real estate professionals who are members of CREA and who must abide by CREA’s By-Laws, Rules, and the REALTOR® Code. The MLS® trademark and the MLS® logo are owned by CREA and identify the professional real estate services provided by members of CREA.
The information contained on this site is based in whole or in part on information that is provided by members of The Canadian Real Estate Association, who are responsible for its accuracy. CREA reproduces and distributes this information as a service for its members and assumes no responsibility for its accuracy.
Similar homes nearby
See more in Cochrane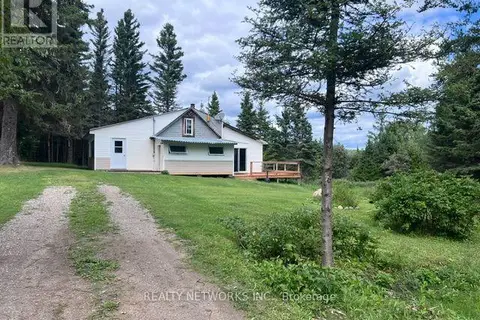 📷 34
$659,000
3 bd1 ba10 pk
LOT 23 CONCESSION 11 ROAD
Cochrane Unorganized, Cochrane
Waterfront
Detached · MLS® T13694108 · REALTY NETWORKS INC.
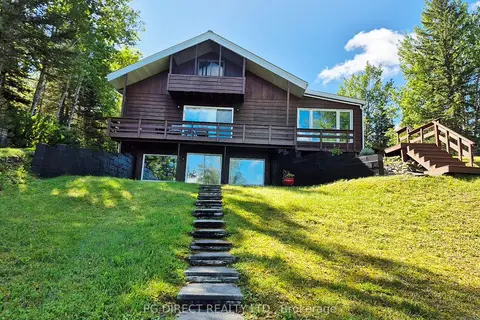 📷 20
$729,000
Reduced $40,000 (↓ 5%)
≈ $3,192/mo mortgage · 20% down
2+1 bd3 ba20 pk1100-1500 ft²
35 Birchill Road
Cochrane Unorganized, Cochrane
Detached · MLS® T13098082 · PG DIRECT REALTY LTD.
 📷 34
$664,900
4 bd4 ba6 pk
284 FIFTH AVENUE
Cochrane, Cochrane
Detached · MLS® T13865582 · EXP REALTY OF CANADA INC.
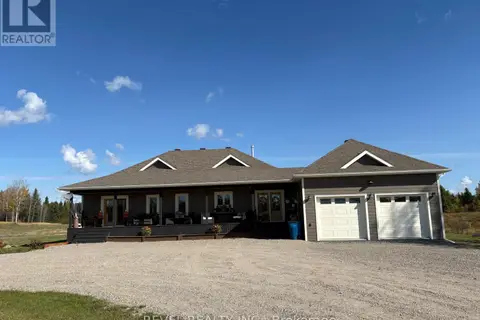 📷 42
$689,900
3+2 bd3 ba16 pk
1267 4 & 5 CONCESSION
Cochrane, Cochrane
Detached · MLS® T13861616 · REVEL REALTY INC.
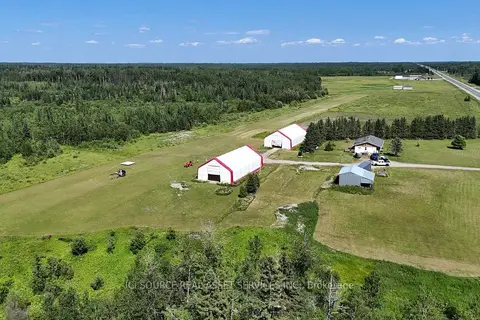 📷 40🎥 Tour
$589,900
Reduced $70,000 (↓ 11%)
≈ $2,583/mo mortgage · 20% down
3 bd2 ba11 pk1100-1500 ft²
1527 Highway 11 W
Cochrane, Cochrane
Detached · MLS® T13477528 · ICI SOURCE REAL ASSET SERVICES INC.
 📷 35
$549,900
3 bd2 ba6 pk
45 SILVER QUEEN LAKE ROAD
Cochrane, Cochrane
Waterfront
Detached · MLS® T13843114 · REVEL REALTY INC.