45 SILVER QUEEN LAKE ROAD
Cochrane, Cochrane, P0L1C0
Listed by REVEL REALTY INC.
$549,900
- 3 bedrooms
- 2 bathrooms
- 6 parking
Listed 22 days ago · MLS® T13843114
About this home
Welcome to this stunning modern A-frame waterfront home, where contemporary design meets the beauty of nature. Featuring an abundance of oversized windows, this bright and inviting home is designed to showcase breathtaking water views and bring the outdoors in.The open-concept main living area offers a spacious setting filled with plenty of natural light, perfect for relaxing or enjoying peaceful waterfront living. With three bedrooms and two bathrooms, there's plenty of room for family and guests.Step outside and enjoy direct access to the water, making it easy to swim, kayak, fish, or simply take in the scenery from your own waterfront property. The outdoor space is designed for year-round enjoyment, featuring a private outdoor sauna and gazebo, creating the perfect setting for relaxing with family and friends.Whether you're looking for a peaceful year-round residence, a stylish weekend getaway, or a waterfront retreat, this modern A-frame offers the perfect combination of comfort, character, and connection to the outdoors. (id:66966)
Details
- Type
- Detached
- Basement
- Crawl space
- Garage
- Garage
- Property tax
- $5,825 (2026)
- Neighbourhood
- Cochrane
- Municipality
- Cochrane
Interior
- Bedrooms
- 3 above ground
- Fireplace
- Yes
- Appliances
- Washer, Refrigerator, Water softener, Sauna, Stove, Dryer, Microwave, Window Coverings
Heating, cooling and services
- Heating
- Baseboard heaters, Wood
- Air conditioning
- Central air conditioning, Air exchanger
- Water and sewer
- Septic System
Building and exterior
- Foundation
- Concrete
- Outdoor
- Vinyl siding
Parking
- Total parking
- 6
- Driveway and parking
- No Garage
Rooms
| Room | Level | Size | Features |
|---|---|---|---|
| Kitchen | Main level | 4 × 4.03 m (13'1" × 13'3") | |
| Living room | Main level | 4.48 × 4.96 m (14'8" × 16'3") | |
| Dining room | Main level | 2.2 × 2.93 m (7'3" × 9'7") | |
| Bedroom | Main level | 3.01 × 3.7 m (9'11" × 12'2") | |
| Bedroom 2 | Main level | 3.01 × 3.7 m (9'11" × 12'2") | |
| Primary Bedroom | Second level | 3.34 × 5.4 m (10'11" × 17'9") | |
| Loft | Second level | 3.64 × 4.31 m (11'11" × 14'2") |
Location
Location is approximate. See nearby homes on the map
Listed by REVEL REALTY INC..

REALTOR®, REALTORS®, and the REALTOR® logo are certification marks that are owned by REALTOR® Canada Inc. and licensed exclusively to The Canadian Real Estate Association (CREA). These certification marks identify real estate professionals who are members of CREA and who must abide by CREA’s By-Laws, Rules, and the REALTOR® Code. The MLS® trademark and the MLS® logo are owned by CREA and identify the professional real estate services provided by members of CREA.
The information contained on this site is based in whole or in part on information that is provided by members of The Canadian Real Estate Association, who are responsible for its accuracy. CREA reproduces and distributes this information as a service for its members and assumes no responsibility for its accuracy.
Similar homes nearby
See more in Cochrane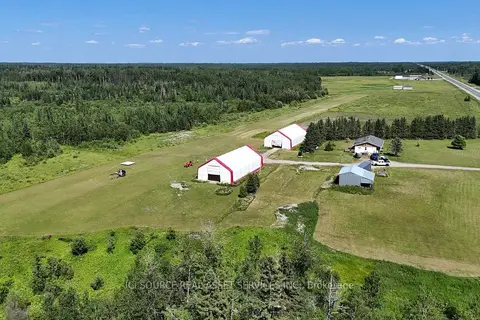 📷 40🎥 Tour
$589,900
Reduced $70,000 (↓ 11%)
≈ $2,583/mo mortgage · 20% down
3 bd2 ba11 pk1100-1500 ft²
1527 Highway 11 W
Cochrane, Cochrane
Detached · MLS® T13477528 · ICI SOURCE REAL ASSET SERVICES INC.
 📷 49
$499,900
2+2 bd2 ba20 pk
701 HIGHWAY 652 HIGHWAY
Cochrane, Cochrane
Detached · MLS® T12879526 · REVEL REALTY INC.
 📷 50
$450,000
4+7 bd8 ba13 pk
1907 HIGHWAY 11 HIGHWAY S
Cochrane, Cochrane
Basement suite
Multi-family · MLS® T13881584 · ZIEMINSKI REAL ESTATE INC
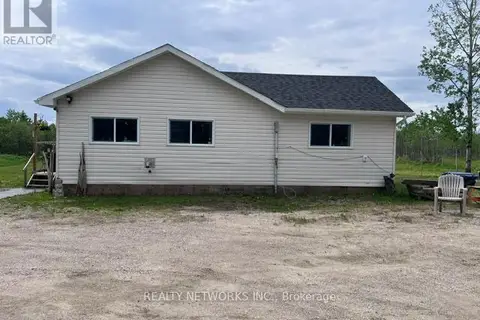 📷 16
$499,999
2 bd2 ba10 pk
LOT 25, CON 5 KENNEDY ROAD N
Cochrane Unorganized, Cochrane
Detached · MLS® T13444074 · REALTY NETWORKS INC.
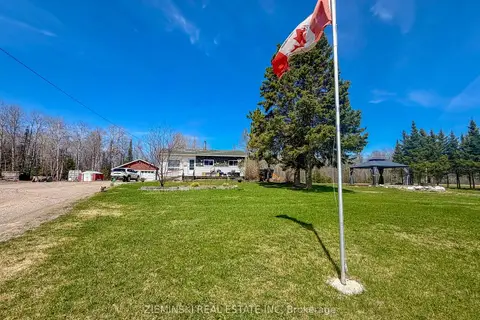 📷 32
$449,900
Reduced $40,000 (↓ 8%)
≈ $1,970/mo mortgage · 20% down
3 bd1 ba10 pk700-1100 ft²
PT LT6&7 CON5 Fournier Township
Cochrane Unorganized, Cochrane
Rural Residential · MLS® T13228004 · ZIEMINSKI REAL ESTATE INC
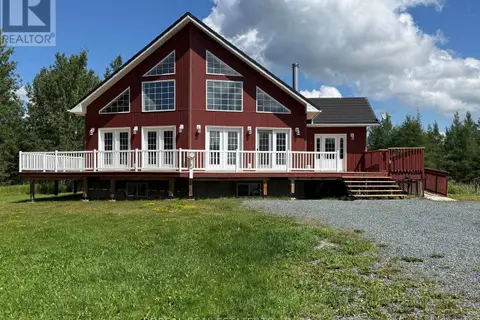 📷 50
$649,900
2+3 bd3 ba11 pk
LT 12 CON 5 CLUTE TOWNSHIP
Cochrane Unorganized, Cochrane
Detached · MLS® T13654522 · BOREAL REAL ESTATE LTD.
 📷 34
$659,000
3 bd1 ba10 pk
LOT 23 CONCESSION 11 ROAD
Cochrane Unorganized, Cochrane
Waterfront
Detached · MLS® T13694108 · REALTY NETWORKS INC.