1267 4 & 5 CONCESSION
Cochrane, Cochrane, P0L1C0
Listed by REVEL REALTY INC.
$689,900
- 3+2 bedrooms
- 3 bathrooms
- 16 parking
Listed 16 days ago · MLS® T13861616
About this home
Welcome to modern country living, where style, comfort, and space come together just minutes from town. Built in 2018 and set on 4.9 acres, this impressive 1,740 sq. ft. home offers a peaceful rural setting. Inside, you'll find a bright and spacious 3+2 bedroom, 2.5 bathroom layout designed with both everyday living and entertaining in mind. The open-concept main floor features 9-foot ceilings, creating an airy and inviting atmosphere throughout. The beautifully appointed kitchen is sure to impress with granite countertops, ceiling-height cabinetry, and a walk in pantry. The living room offers a warm and welcoming space centered around a natural gas fireplace, while the main-floor laundry adds everyday convenience. The spacious main bathroom provides a relaxing retreat, complete with a large soaker tub. The fully finished basement expands the living space with 8-foot ceilings and includes a generous rec room, two additional bedrooms, an office, furnace room, and plenty of storage. Outside, enjoy the peaceful surroundings from the south-facing covered deck or east-facing patio, complete with a natural gas BBQ hookup. The home is finished with durable James Hardie siding and offers an impressive amount of storage and workspace with an attached 23.5 x 22.5 garage, a large heated detached 39.1 x 26.6 garage, an 18 x 12 shed, and even a charming kids' playhouse. Beautifully maintained, thoughtfully designed, and offering an abundance of space both inside and out, this exceptional country property is more than a home, it's a place to enjoy the lifestyle you've been looking for, with the convenience of town just minutes away. (id:66966)
Details
- Type
- Detached
- Style
- Bungalow
- Basement
- Partially finished, Full
- Garage
- Garage
- Property tax
- $10,131
- Neighbourhood
- Cochrane
- Municipality
- Cochrane
Interior
- Bedrooms
- 3 above ground + 2 below
- Fireplace
- Yes
- Appliances
- Washer, Refrigerator, Central Vacuum, Dishwasher, Stove, Dryer, Garage door opener remote(s)
Heating, cooling and services
- Heating
- Forced air, Natural gas
- Air conditioning
- Central air conditioning, Air exchanger
- Water and sewer
- Septic System
Building and exterior
- Style
- Bungalow
- Foundation
- Wood
Parking
- Total parking
- 16
- Driveway and parking
- Attached Garage, Garage
Rooms
| Room | Level | Size | Features |
|---|---|---|---|
| Kitchen | Main level | 4.8 × 4 m (15'9" × 13'1") | |
| Recreational, Games room | Basement | 12.3 × 5 m (40'4" × 16'5") | |
| Bedroom 4 | Basement | 4.4 × 3 m (14'5" × 9'10") | |
| Bedroom 5 | Basement | 4.4 × 3 m (14'5" × 9'10") | |
| Office | Basement | 3.9 × 3.3 m (12'10" × 10'10") | |
| Bathroom | Basement | 2.9 × 2 m (9'6" × 6'7") | |
| Utility room | Basement | 3.2 × 3 m (10'6" × 9'10") | |
| Other | Basement | 4.4 × 3.5 m (14'5" × 11'6") | |
| Dining room | Main level | 4 × 3 m (13'1" × 9'10") | |
| Living room | Main level | 4.7 × 4 m (15'5" × 13'1") | |
| Primary Bedroom | Main level | 3.9 × 3.3 m (12'10" × 10'10") | |
| Bedroom 2 | Main level | 3.3 × 2.7 m (10'10" × 8'10") | |
| Bedroom 3 | Main level | 3.3 × 2.7 m (10'10" × 8'10") | |
| Bathroom | Main level | 3.3 × 2.6 m (10'10" × 8'6") | |
| Laundry room | Main level | 1.9 × 1.8 m (6'3" × 5'11") | |
| Pantry | Main level | 2.2 × 1.7 m (7'3" × 5'7") | |
| Bathroom | Main level | 1.9 × 1.8 m (6'3" × 5'11") |
Location
Location is approximate. See nearby homes on the map
Listed by REVEL REALTY INC..

REALTOR®, REALTORS®, and the REALTOR® logo are certification marks that are owned by REALTOR® Canada Inc. and licensed exclusively to The Canadian Real Estate Association (CREA). These certification marks identify real estate professionals who are members of CREA and who must abide by CREA’s By-Laws, Rules, and the REALTOR® Code. The MLS® trademark and the MLS® logo are owned by CREA and identify the professional real estate services provided by members of CREA.
The information contained on this site is based in whole or in part on information that is provided by members of The Canadian Real Estate Association, who are responsible for its accuracy. CREA reproduces and distributes this information as a service for its members and assumes no responsibility for its accuracy.
Similar homes nearby
See more in Cochrane 📷 34
$664,900
4 bd4 ba6 pk
284 FIFTH AVENUE
Cochrane, Cochrane
Detached · MLS® T13865582 · EXP REALTY OF CANADA INC.
 📷 40🎥 Tour
$589,900
Reduced $70,000 (↓ 11%)
≈ $2,583/mo mortgage · 20% down
3 bd2 ba11 pk1100-1500 ft²
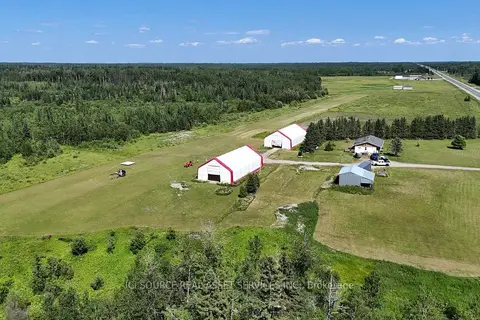
1527 Highway 11 W
Cochrane, Cochrane
Detached · MLS® T13477528 · ICI SOURCE REAL ASSET SERVICES INC.
 📷 34
$659,000
3 bd1 ba10 pk
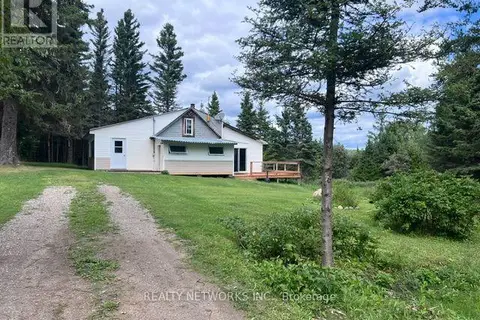
LOT 23 CONCESSION 11 ROAD
Cochrane Unorganized, Cochrane
Waterfront
Detached · MLS® T13694108 · REALTY NETWORKS INC.
 📷 20
$729,000
Reduced $40,000 (↓ 5%)
≈ $3,192/mo mortgage · 20% down
2+1 bd3 ba20 pk1100-1500 ft²
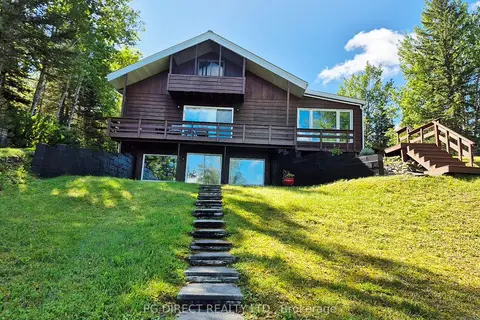
35 Birchill Road
Cochrane Unorganized, Cochrane
Detached · MLS® T13098082 · PG DIRECT REALTY LTD.
 📷 50
$649,900
2+3 bd3 ba11 pk
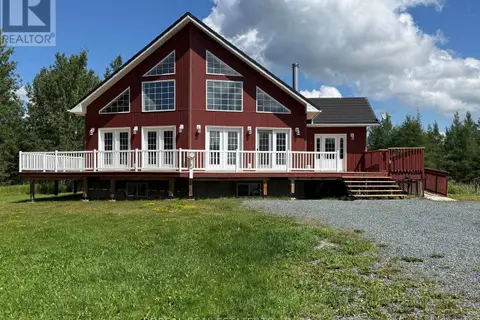
LT 12 CON 5 CLUTE TOWNSHIP
Cochrane Unorganized, Cochrane
Detached · MLS® T13654522 · BOREAL REAL ESTATE LTD.