35 Birchill Road
Cochrane Unorganized, Cochrane, P0L 1C0
$729,000
Reduced $40,000 from $769,000
- 2+1 bedrooms
- 3 bathrooms
- 20 parking
- 1100-1500 sq ft
Listed 166 days ago · MLS® T13098082
About this home
Visit REALTOR website for additional information. If breathtaking and tranquil views are on your list, then this could be the lakeview getaway for you! Overlooking gorgeous and private Sheen lake, this 9.4 acre retreat has the peace and unique setting that you have been awaiting. Main floor being open concept, and the sun room to take in all of the views, it's truly nestled in the beautiful nature. With hardwood flooring throughout, 1 bedroom on main floor, as is the laundry making it very simple. On the upper level you have 2 bedrooms, with the master having an enclosed patio view of the lake to give you that solitude every day. There is a 2 piece washroom between the bedrooms as well. The walk out basement features include the lower outdoor patio for an added bonus private area, a quiet office, a very open multiple use entertainment area, parkay floor and a wet bar to go along with it. Cold cellar is behind the utility room, as there is also an updated water purification /salt system. The back of the room features another washroom, complete with a walk in shower, and the hidden gem is tucked along side that, being a full cedar sauna to be enjoyed all year around. The detached garage/workshop can not go un-noticed. Featuring a wood burning fireplace, 200 amp service, double electric garage doors, ample storage and lighting throughout, this really adds a bonus to your country living oasis dream. And your private pond/swamp is nestled in the middle of the property, surrounded by bush and a ridge, giving you that deep woods feel, ready for adventure. Outdoor hydro is found throughout the property also, and extra parking whether it's snowmobile trailers or RV's, you have the space! As for your taxes- you will embrace having them at a fraction of most. Whether you're a nature buff, or a tinker and toolman with toys, You may have found the perfect property here!
Details
- Type
- Detached
- Style
- Bungalow-Raised
- Age
- 31-50 years
- Size
- 1100-1500 sq ft
- Lot
- 211 × 1915 ft
- Basement
- Finished with Walk-Out, Walk-Out
- Garage
- Detached
- Kitchens
- 1
- Property tax
- $1,274 (2025)
- Neighbourhood
- Cochrane Unorganized
- Municipality
- Cochrane
- Price per sq ft
- $561
Interior
- Bedrooms
- 2 above ground + 1 below
- Bathrooms
- 1 × 3-piece (main), 1 × 2-piece (second), 1 × 2-piece (basement)
- Rooms
- 8 above ground
- Family room or den
- Yes
- Fireplace
- Living Room, Propane, Rec Room, Wood Stove
- Features
- Auto Garage Door Remote, Bar Fridge, Carpet Free, Central Vacuum, Primary Bedroom - Main Floor, Propane Tank, Sauna, Storage Area Lockers
Heating, cooling and services
- Heating
- Baseboard, Electric
- Water and sewer
- Septic
Building and exterior
- Style
- Bungalow-Raised
- Exterior
- Wood
- Roof
- Metal
- Foundation
- Concrete Block
- Age
- 31-50 years
- Faces
- South
- Outdoor
- Deck, Fishing, Landscape Lighting, Landscaped, Privacy, Porch, Private Pond, Year Round Living, Drive Shed, Shed, Storage, Workshop
- Waterfront
- Direct
Parking
- Garage spaces
- 2
- Total parking
- 20
- Driveway and parking
- Front Yard Parking, Lane, RV/Truck
Lot
- Size
- 211 × 1915 ft (irregular)
- Acreage
- 5-9.99
More
- Possession
- Flexible
- Nearby
- Lake/Pond, Ravine, Sloping, Waterfront, Wooded/Treed
- Cross street
- 574 to Brower
Rooms
| Room | Level | Size | Features |
|---|---|---|---|
| Mud Room | Main | 3.65 × 2.1 m (12' × 6'11") | |
| Other | Main | 3.35 × 1.85 m (11' × 6'1") | |
| Kitchen | Main | 3 × 5.79 m (9'10" × 19') | |
| Dining Room | Main | 5.48 × 4.41 m (18' × 14'6") | |
| Bedroom | Main | 3.8 × 3.2 m (12'6" × 10'6") | |
| Bathroom | Main | 2.4 × 2 m (7'10" × 6'7") | |
| Bathroom | Second | 1 × 1.58 m (3'3" × 5'2") | |
| Bedroom | Second | 5.63 × 4.48 m (18'6" × 14'8") | |
| Bedroom | Second | 5.63 × 3.12 m (18'6" × 10'3") | |
| Other | Upper | 4.5 × 1 m (14'9" × 3'3") | |
| Other | Basement | 5.39 × 7.7 m (17'8" × 25'3") | |
| Utility Room | Basement | 2.98 × 3 m (9'9" × 9'10") | |
| Cold Room/Cantina | Basement | 1.6 × 1.73 m (5'3" × 5'8") | |
| Office | Basement | 3.7 × 2.9 m (12'2" × 9'6") | |
| Bathroom | Basement | 3.2 × 3.9 m (10'6" × 12'10") | |
| Other | Basement | 2.2 × 1.82 m (7'3" × 6') |
History of this address
3 earlier listings at this address, with sold and leased prices. Create a free account or sign in to see them.
Listed by PG DIRECT REALTY LTD..
Listing information provided by PropTx Innovations Inc. and TRREB; deemed reliable but not guaranteed accurate by PropTx.
Similar homes nearby
See more in Cochrane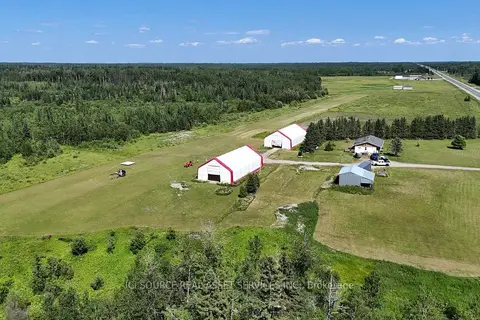
$589,900
Reduced $70,000
3 bd2 ba11 pk1100-1500 ft²
1527 Highway 11 W
Cochrane, Cochrane
Detached · MLS® T13477528 · ICI SOURCE REAL ASSET SERVICES INC.