LOT 3 MENTINO Crescent
Randall/Eleanor, Hamilton, L8W1C7
Listed by RE/MAX Escarpment Realty Inc.
$1,099,000
- 4 bedrooms
- 3 bathrooms
- 6 parking
- 2179 sq ft
Listed 198 days ago · MLS® 40817872
About this home
Discover modern living with this beautifully crafted detached home by Zeina Homes, perfectly situated in a great location on Hamilton Mountain. This spacious property offers 4 generously sized bedrooms and 2.5 bathrooms, making it ideal for growing families. The main floor features elegant hardwood flooring and impressive 9-foot ceilings, creating a bright and open atmosphere. Oversized windows fill the home with natural light, enhancing every living space. The stylish kitchen is with granite countertops, offering both functionality and a touch of luxury. An elegant oak staircase leads from the main floor to the second level, adding warmth and character to the home’s design. A convenient side entrance to the basement provides added flexibility and potential for future development or an in-law suite. Located in a peaceful, green setting while still close to amenities, this home combines comfort, style, and practicality in one exceptional package. (id:66966)
Details
- Type
- Detached
- Size
- 2179 sq ft
- Basement
- Unfinished, Full
- Garage
- Garage
- Property tax
- $1
- Neighbourhood
- Randall/Eleanor
- Municipality
- Hamilton
Interior
- Bedrooms
- 4 above ground
- Fireplace
- No
- Appliances
- Refrigerator, Dishwasher, Stove, Hood Fan
Heating, cooling and services
- Heating
- Natural gas
- Air conditioning
- Central air conditioning
- Water and sewer
- Municipal sewage system
Building and exterior
- Year built
- 2026
- Outdoor
- Stone, Stucco, Brick Veneer
Parking
- Total parking
- 6
- Driveway and parking
- Attached Garage
Rooms
| Room | Level | Size | Features |
|---|---|---|---|
| 3pc Bathroom | Second level | ||
| Bedroom | Second level | 12'2'' x 11'7'' | |
| Bedroom | Second level | 11'5'' x 12'2'' | |
| Bedroom | Second level | 10'5'' x 12'10'' | |
| 4pc Ensuite bath | Second level | ||
| Primary Bedroom | Second level | 17'5'' x 12'7'' | |
| 3pc Bathroom | Main level | ||
| Dining room | Main level | 10'0'' x 12'0'' | |
| Kitchen | Main level | 9'0'' x 16'6'' | |
| Living room | Main level | 14'5'' x 13'4'' |
Location
Location is approximate. See nearby homes on the map
Listed by RE/MAX Escarpment Realty Inc..

REALTOR®, REALTORS®, and the REALTOR® logo are certification marks that are owned by REALTOR® Canada Inc. and licensed exclusively to The Canadian Real Estate Association (CREA). These certification marks identify real estate professionals who are members of CREA and who must abide by CREA’s By-Laws, Rules, and the REALTOR® Code. The MLS® trademark and the MLS® logo are owned by CREA and identify the professional real estate services provided by members of CREA.
The information contained on this site is based in whole or in part on information that is provided by members of The Canadian Real Estate Association, who are responsible for its accuracy. CREA reproduces and distributes this information as a service for its members and assumes no responsibility for its accuracy.
Similar homes nearby
See more in Hamilton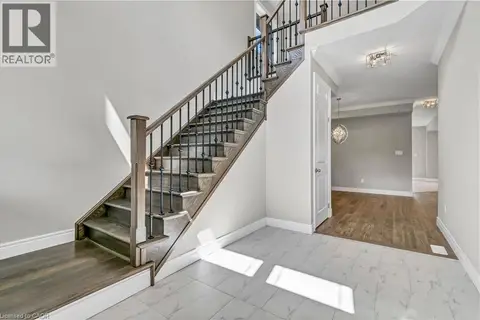 📷 9
$1,125,000
4 bd3 ba6 pk2260 ft²
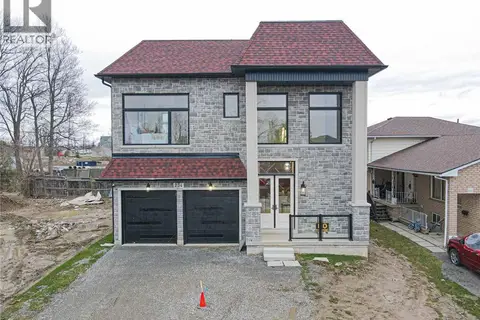
LOT 4 MENTINO Crescent
Randall/Eleanor, Hamilton
Detached · MLS® 40817936 · Royal LePage Macro Realty
 📷 36
$1,145,000
4 bd3 ba6 pk2600 ft²
73 ELEANOR Avenue
Randall/Eleanor, Hamilton
Detached · MLS® 40843344 · RE/MAX Escarpment Realty Inc.
 📷 50
$1,249,999
4 bd4 ba6 pk2640 ft²
234 ELEANOR Avenue
Randall/Eleanor, Hamilton
Detached · MLS® 40855997 · HOMELIFE MIRACLE REALTY LTD
 📷 15
$1,099,000
≈ $4,813/mo mortgage · 20% down
4 bd3 ba6 pk2000-2500 ft²
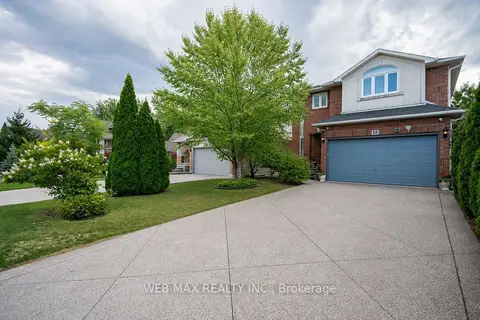
15 Armour Crescent
Meadowlands, Hamilton
WalkableSchool 7 min walk
Detached · MLS® X13111308 · WEB MAX REALTY INC.
 📷 46
$1,099,000
≈ $4,813/mo mortgage · 20% down
5+2 bd4 ba8 pk3000-3500 ft²
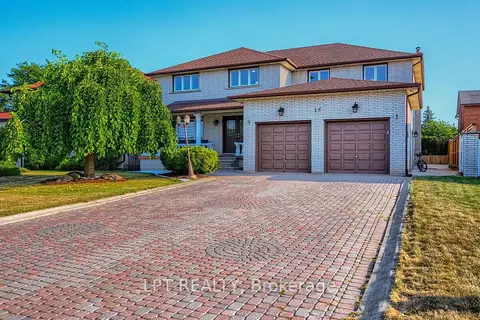
16 Vogue Court
Stoney Creek, Hamilton
Basement suiteWaterfrontSchool 4 min walk
Detached · MLS® X13659852 · LPT REALTY
 📷 45
$1,099,000
≈ $4,813/mo mortgage · 20% down
4 bd3 ba6 pk2000-2500 ft²
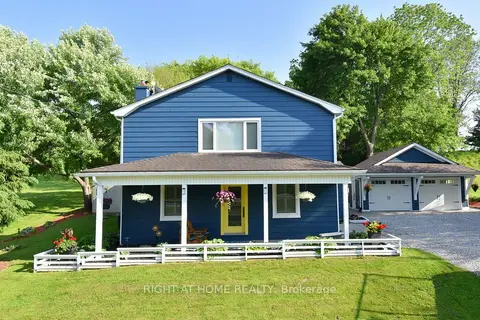
2030 Governors Road
Rural Ancaster, Hamilton
School 6 min walk
Detached · MLS® X13759578 · RIGHT AT HOME REALTY
 📷 50🎥 Tour
$1,099,000
≈ $4,813/mo mortgage · 20% down
4 bd3 ba2 pk2000-2500 ft²
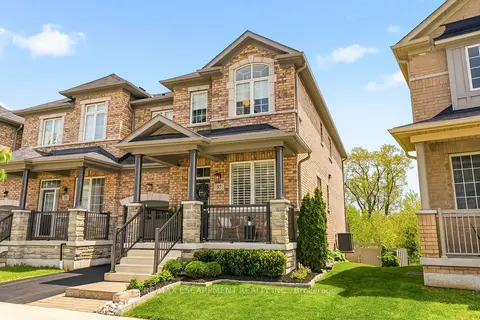
57 Riverwalk Drive
Waterdown, Hamilton
Ravine lotSchool 5 min walkPark nearby
Att/Row/Townhouse · MLS® X13779884 · RE/MAX ESCARPMENT REALTY INC.
 📷 49
$1,099,000
≈ $4,813/mo mortgage · 20% down
4 bd3 ba4 pk2500-3000 ft²
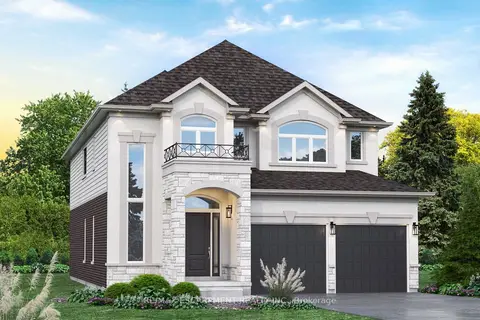
Lot 10 Kellogg Avenue
Villages of Glancaster, Hamilton
Detached · MLS® X13785222 · RE/MAX ESCARPMENT REALTY INC.