2030 Governors Road
Rural Ancaster, Hamilton, L0R 1J0
$1,099,000
- 4 bedrooms
- 3 bathrooms
- 6 parking
- 2000-2500 sq ft
Listed 41 days ago · MLS® X13759578
About this home
Welcome to 2030 Governors Road in Copetown-a beautifully remodelled 4-bedroom, 3-bathroom retreat that seamlessly blends timeless country charm with modern comfort.This carpet-free, two-storey home offers 2,204 sq. ft. of thoughtfully designed living space with hardwood flooring throughout. The main level features an open-concept living, kitchen and dining area highlighted by original exposed hand-hewn beams, a custom fireplace, a large centre island and sleek stainless-steel appliances. The adjoining games room, complete with a second fireplace and comfortable sitting area, creates an inviting space for family time and entertaining. A dedicated main-floor office provides an ideal work-from-home setting.Flexible S2 zoning may permit a variety of live-work opportunities for professionals, tradespeople and entrepreneurs. Buyers are encouraged to verify their intended use.Upstairs, the expansive primary suite includes a generous walk-in closet and luxurious ensuite. Two rear-facing bedrooms each offer walkout access to a large private balcony, while a spacious fourth bedroom and full bathroom complete the second level.The newly constructed detached two-car garage features a new electrical panel and epoxy flooringStep outside into your own private nature escape, complete with an enclosed garden, relaxing firepit, patio and deck-perfect for unwinding or hosting family and friends. The property also offers two water-source options with both a well and cistern, along with a professionally wired camera security system.Conveniently located steps from public-school bus pickup and drop-off, the Copetown General Store, community centre and Oak Hill Academy, with McMaster University and the University of Waterloo School of Architecture just a short drive away.This move-in-ready country gem offers exceptional comfort, flexibility and character. Come discover why Copetown is playfully known as the "Hub of the Universe."
Details
- Type
- Detached
- Style
- 2-Storey
- Size
- 2000-2500 sq ft
- Lot
- 90.8 × 160.17 ft
- Basement
- Unfinished
- Garage
- Detached
- Kitchens
- 1
- Property tax
- $5,535 (2025)
- Neighbourhood
- Rural Ancaster
- Municipality
- Hamilton
- Price per sq ft
- $488 (33% below detached houses in Rural Ancaster, $727)
Interior
- Bedrooms
- 4 above ground
- Bathrooms
- 3 × 4-piece
- Rooms
- 6 above ground
- Family room or den
- Yes
- Fireplace
- Electric, Natural Gas
- Features
- Auto Garage Door Remote, Carpet Free, Water Softener, Water Meter, Water Treatment
Heating, cooling and services
- Heating
- Forced Air, Gas
- Air conditioning
- Central Air
- Water and sewer
- Septic
Building and exterior
- Style
- 2-Storey
- Exterior
- Aluminum Siding, Vinyl Siding
- Roof
- Asphalt Shingle
- Foundation
- Block, Stone, Poured Concrete
- Faces
- South
- Outdoor
- Deck, Landscaped, Lighting, Porch, Shed, Garden Shed
Parking
- Garage spaces
- 2
- Total parking
- 6
Lot
- Size
- 90.8 × 160.17 ft (irregular)
More
- Possession
- 60 days
- Nearby
- Rec./Commun.Centre, School Bus Route, School, Wooded/Treed, Place Of Worship, Park
- Cross street
- HWY 52
Rooms
| Room | Level | Size | Features |
|---|---|---|---|
| Living Room | Main | 5.72 × 5.11 m (18'9" × 16'9") | Combined w/Dining, Beamed Ceilings, California Shutters |
| Kitchen | Main | 5.08 × 3.15 m (16'8" × 10'4") | Stainless Steel Appl, Centre Island |
| Office | Main | 6.02 × 3.68 m (19'9" × 12'1") | Combined w/Game |
| Bathroom | Main | 1.96 × 1.63 m (6'5" × 5'4") | 4 Pc Bath |
| Primary Bedroom | Second | 5.77 × 3.1 m (18'11" × 10'2") | |
| Other | Second | 3.07 × 2.41 m (10'1" × 7'11") | Walk-In Closet(s) |
| Bathroom | Second | 2.41 × 2.03 m (7'11" × 6'8") | 4 Pc Ensuite, Double Sink |
| Bedroom 2 | Second | 3.73 × 3.68 m (12'3" × 12'1") | |
| Bedroom 3 | Second | 3.76 × 2.64 m (12'4" × 8'8") | |
| Bedroom 4 | Second | 3.58 × 2.64 m (11'9" × 8'8") | |
| Bathroom | Second | 2.41 × 2.03 m (7'11" × 6'8") | 4 Pc Bath |
| Laundry | Second | 2.49 × 0.89 m (8'2" × 2'11") | |
| Utility Room | Basement | 8.05 × 5.56 m (26'5" × 18'3") |
History of this address
3 earlier listings at this address, with sold and leased prices. Create a free account or sign in to see them.
Location
Location is approximate. See nearby homes on the map
Recent sales nearby
See what similar homes within 1 km sold for in the last year. Create a free account or sign in to see them.
The neighbourhood
Getting around Car-dependent
No subway, LRT or GO station within a short trip.
Within a 10-minute walk: no grocery stores, 0 cafés and restaurants, 0 parks.
Schools nearby
Elementary
- Oak Hill Academy Private8 min walk
Closest schools, not school zones. Check which school serves this address with the school board before relying on it.
Who lives here postal area L0R
- Owners / renters
- 88% / 12%
- Median household income
- $110,000
- Average age
- 41
- Children under 15
- 20%
- Homes
- 74% detached, 0% high-rise
- Commute by transit
- 1%
- Population
- 83,602
Languages spoken most at home besides English: Arabic 0.6%, Spanish 0.6%, Urdu 0.6%, Punjabi (Panjabi) 0.5%.
Safety
Crime Severity Index for Hamilton police: 62 vs 57 for Ontario (2025).
Police-reported figures for the whole police service area, not this street. Rates use the area’s resident population.
Distances are approximate. Places © OpenStreetMap contributors. Neighbourhood figures: Statistics Canada, 2021 Census. Crime Severity Index: Statistics Canada.
Living here
Commute
To downtown Hamilton: 15 km. Transit times · Driving times
Noise 1 source nearby
- 🚆 Rail line (Dundas Subdivision)50 m
Distances from the map, not noise measurements. Visit at rush hour to judge for yourself.
Internet High-speed
50/10 Mbps or faster available here by cable, fibre or DSL (the federal high-speed target).
From the federal broadband map. Check exact speeds and providers for the address.
Short-term rentals
Only in your principal residence, with a City business licence (since December 2023).
Roads, rail, airports and planned stations © OpenStreetMap contributors. Internet: Innovation, Science and Economic Development Canada, National Broadband Data.
Listed by RIGHT AT HOME REALTY.
Listing information provided by PropTx Innovations Inc. and TRREB; deemed reliable but not guaranteed accurate by PropTx.
Similar homes nearby
See more in Hamilton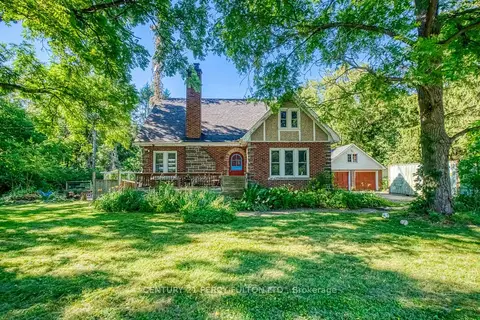
$949,999
4 bd2 ba8 pk1500-2000 ft²
1853 Governors Road
Rural Ancaster, Hamilton
Detached · MLS® X13759830 · CENTURY 21 PERCY FULTON LTD.
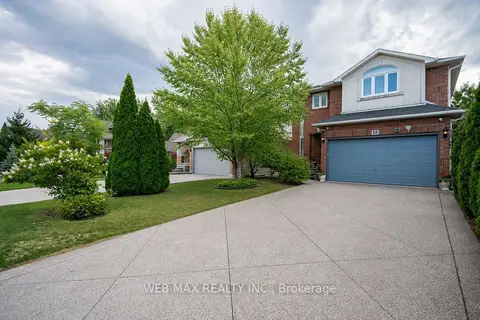
$1,099,000
4 bd3 ba6 pk2000-2500 ft²
15 Armour Crescent
Meadowlands, Hamilton
Detached · MLS® X13111308 · WEB MAX REALTY INC.
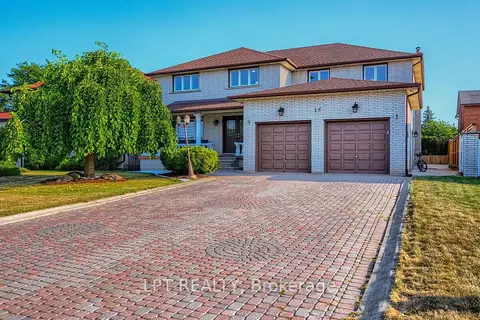
$1,099,000
5+2 bd4 ba8 pk3000-3500 ft²
16 Vogue Court
Stoney Creek, Hamilton
Detached · MLS® X13659852 · LPT REALTY
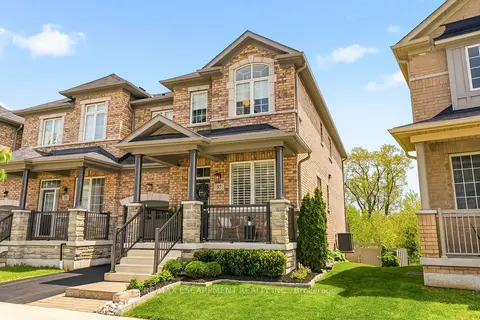
$1,099,000
4 bd3 ba2 pk2000-2500 ft²
57 Riverwalk Drive
Waterdown, Hamilton
Att/Row/Townhouse · MLS® X13779884 · RE/MAX ESCARPMENT REALTY INC.
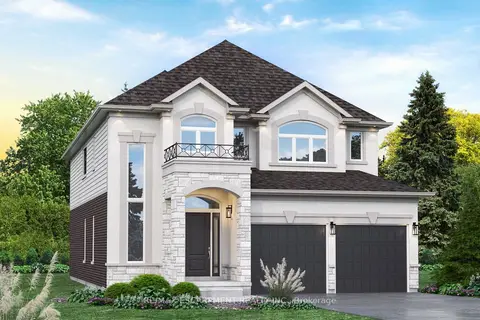
$1,099,000
4 bd3 ba4 pk2500-3000 ft²
Lot 10 Kellogg Avenue
Villages of Glancaster, Hamilton
Detached · MLS® X13785222 · RE/MAX ESCARPMENT REALTY INC.
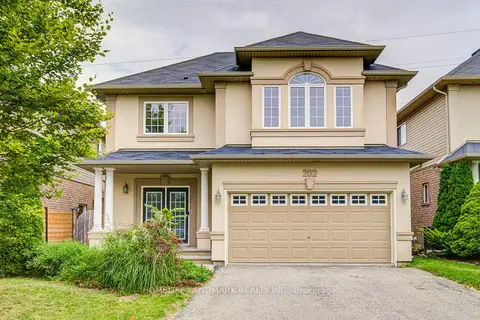
$1,099,000
4+1 bd5 ba4 pk2000-2500 ft²
202 Fair Street
Meadowlands, Hamilton
Detached · MLS® X13815718 · HOMELIFE LANDMARK REALTY INC.
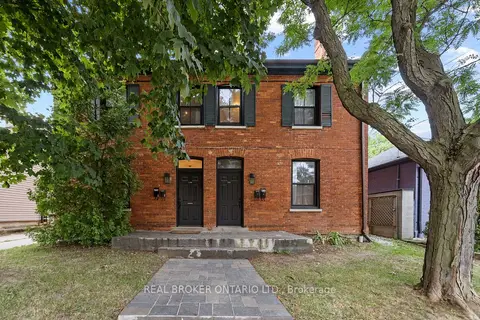
$1,099,000
Reduced $100,000
7 bd5 ba4 pk3000-3500 ft²
188-190 Caroline Street S
Durand, Hamilton
Fourplex · MLS® X13828766 · REAL BROKER ONTARIO LTD.
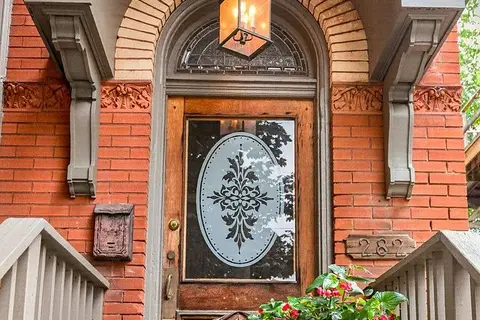
$1,099,000
2+1 bd4 ba3 pk2000-2500 ft²
282 Hess Street S
Durand, Hamilton
Triplex · MLS® X13862390 · ROYAL LEPAGE STATE REALTY