57 Riverwalk Drive
Waterdown, Hamilton, L8B 1X3
$1,099,000
- 4 bedrooms
- 3 bathrooms
- 2 parking
- 2000-2500 sq ft
Listed 36 days ago · MLS® X13779884
About this home
This exceptional freehold end-unit townhouse offers the feel and privacy of a detached home with meticulous pride of ownership and countless upgrades throughout. Positioned on a premium ravine lot with no rear neighbours, this stunning home combines tranquility, space, and elevated design. From the moment you arrive, the curb appeal impresses with professional landscaping, upgraded exterior lighting, an extended interlock entryway, and modern hardscaping. The thoughtfully designed main floor exudes Architectural Digest vibes with a sophisticated open-conceptlayout perfect for everyday living and entertaining. The inviting living room is anchored by a sleek electric fireplace with a dramatic marble surround, creating a warm yet modern focal point. The chef-inspired eat-in kitchen features an oversized island with seating, stainless steel appliances, stone countertops, tiled backsplash, and an abundance of cabinetry and prep space. Flooded with natural light thanks to its end-unitpositioning, the home offers an airy and expansive feel throughout. Upstairs, you'll find four generous bedrooms, including a beautifully designed primary ensuite bathroom with a stand alone shower and separate soaker tub. In addition, the Jack and Jill main bathroom adds convenience and comfort for growing families and guests alike. The unfinished lower level offers endless potential with a rare full above-grade walkout, rough-in for an additional bathroom, and space to create a recreation room, gym, office, or additional living quarters. Step outside to your private backyard retreat featuring an oversized composite deck with split staircase, sleek glass railings and privacy panel, premium vinyl privacy fencing,and a beautifully finished concrete patio below-perfect for entertaining or relaxing while overlooking the peaceful ravine setting.
Details
- Type
- Att/Row/Townhouse
- Style
- 2-Storey
- Age
- 6-15 years
- Size
- 2000-2500 sq ft
- Lot
- 28.8 × ? ft
- Basement
- Full, Walk-Out, Unfinished
- Garage
- Built-In
- Kitchens
- 1
- Property tax
- $7,112 (2025)
- Neighbourhood
- Waterdown
- Municipality
- Hamilton
- Price per sq ft
- $488 (7% above freehold townhouses in Waterdown, $457)
Interior
- Bedrooms
- 4 above ground
- Bathrooms
- 2 × 4-piece (second), 1 × 2-piece (main)
- Rooms
- 9 above ground
- Family room or den
- Yes
- Fireplace
- Electric
- Features
- Auto Garage Door Remote, Rough-In Bath
Heating, cooling and services
- Heating
- Forced Air, Gas
- Air conditioning
- Central Air
- Water and sewer
- Sewer
Building and exterior
- Style
- 2-Storey
- Exterior
- Brick
- Roof
- Asphalt Shingle
- Foundation
- Poured Concrete
- Age
- 6-15 years
- Faces
- South
- Outdoor
- Deck, Landscape Lighting, Landscaped, Lawn Sprinkler System, Porch, Privacy
Parking
- Garage spaces
- 1
- Total parking
- 2
- Driveway and parking
- Private
Lot
- Size
- 28.8 × ? ft
- Acreage
- < .50
More
- Possession
- Flexible
- Nearby
- Fenced Yard, Public Transit, Ravine, Wooded/Treed
- Cross street
- Dundas St & Highway 6
Rooms
| Room | Level | Size | Features |
|---|---|---|---|
| Living Room | Main | 4.06 × 5.66 m (13'4" × 18'7") | |
| Kitchen | Main | 3.05 × 4.32 m (10' × 14'2") | |
| Dining Room | Main | 3.05 × 2.84 m (10' × 9'4") | |
| Family Room | Main | 3.89 × 5.18 m (12'9" × 17') | |
| Bathroom | Main | 0.94 × 1.96 m (3'1" × 6'5") | 2 Pc Bath |
| Primary Bedroom | Second | 4.39 × 5.23 m (14'5" × 17'2") | |
| Bathroom | Second | 2.62 × 2.72 m (8'7" × 8'11") | 4 Pc Ensuite |
| Bedroom | Main | 3.35 × 3.53 m (11' × 11'7") | |
| Bedroom | Second | 3.02 × 3.07 m (9'11" × 10'1") | |
| Bedroom | Second | 4.06 × 3.4 m (13'4" × 11'2") | |
| Bathroom | Second | 3.28 × 3.15 m (10'9" × 10'4") | 4 Pc Bath |
| Laundry | Second | 2.54 × 1.93 m (8'4" × 6'4") | |
| Cold Room/Cantina | Basement | 4.22 × 1.72 m (13'10" × 5'8") | |
| Utility Room | Basement | 7.09 × 15.19 m (23'3" × 49'10") |
History of this address
2 earlier listings at this address, with sold and leased prices. Create a free account or sign in to see them.
Location
Location is approximate. See nearby homes on the map
Recent sales nearby
See what similar homes within 1 km sold for in the last year. Create a free account or sign in to see them.
The neighbourhood
Getting around Car-dependent
- 🚆 Aldershot GO3.8 km
Within a 10-minute walk: no grocery stores, 0 cafés and restaurants, 4 parks. Nearest park: Skinner Park (400 m).
Schools nearby
Elementary
- St. Thomas Catholic Elementary School Catholic7 min walk
- Mary Hopkins Public School
EQAO: Gr 3 reading 71%, math 52%1.6 km
EQAO: share of students meeting the provincial standard (2024–25). Ontario average: Gr 6 reading 86%, math 51%; Gr 9 math 55%; literacy test 83%.
Closest schools, not school zones. Check which school serves this address with the school board before relying on it.
Who lives here postal area L8B
- Owners / renters
- 86% / 14%
- Median household income
- $131,000
- Average age
- 38
- Children under 15
- 20%
- Homes
- 68% detached, 5% high-rise
- Commute by transit
- 2%
- Population
- 25,778
Languages spoken most at home besides English: Punjabi (Panjabi) 0.8%, Arabic 0.7%, Urdu 0.6%, Spanish 0.6%.
Safety
Crime Severity Index for Hamilton police: 62 vs 57 for Ontario (2025).
Police-reported figures for the whole police service area, not this street. Rates use the area’s resident population.
Distances are approximate. Places © OpenStreetMap contributors. Neighbourhood figures: Statistics Canada, 2021 Census. School results: EQAO via Ontario Data Catalogue (Open Government Licence – Ontario). Crime Severity Index: Statistics Canada.
Living here
Commute
To downtown Hamilton: 10 km. Transit times · Driving times
Noise Nothing major nearby
No highway within 500 m, rail line within 300 m, or airport flight path nearby.
Distances from the map, not noise measurements. Visit at rush hour to judge for yourself.
Internet High-speed
50/10 Mbps or faster available here by cable, fibre or DSL (the federal high-speed target).
From the federal broadband map. Check exact speeds and providers for the address.
Short-term rentals
Only in your principal residence, with a City business licence (since December 2023).
Roads, rail, airports and planned stations © OpenStreetMap contributors. Internet: Innovation, Science and Economic Development Canada, National Broadband Data.
Listed by RE/MAX ESCARPMENT REALTY INC..
Listing information provided by PropTx Innovations Inc. and TRREB; deemed reliable but not guaranteed accurate by PropTx.
Similar homes nearby
See more in Hamilton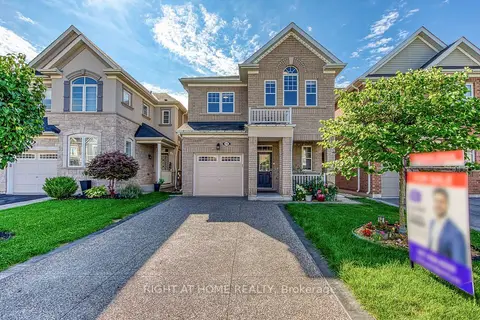
$1,099,000
4+2 bd4 ba3 pk1500-2000 ft²
40 Stillwater Crescent
Waterdown, Hamilton
Detached · MLS® X13875350 · RIGHT AT HOME REALTY
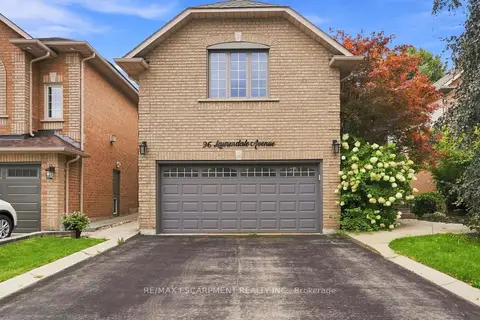
$1,086,700
Reduced $63,200
3+1 bd4 ba4 pk2000-2500 ft²
96 Laurendale Avenue
Waterdown, Hamilton
Detached · MLS® X13757536 · RE/MAX ESCARPMENT REALTY INC.
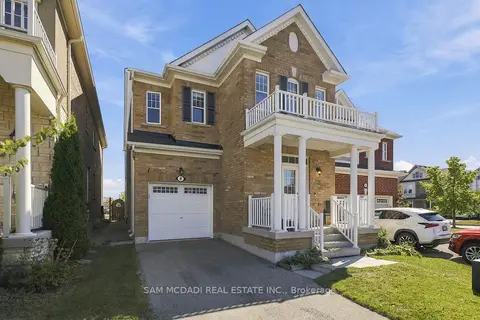
$1,124,000
4 bd3 ba3 pk2000-2500 ft²
8 Celano Drive
Waterdown, Hamilton
Detached · MLS® X13831036 · SAM MCDADI REAL ESTATE INC.
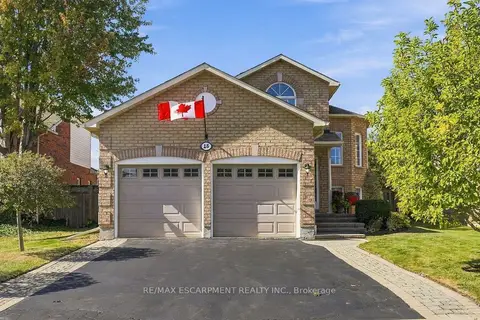
$1,049,000
Reduced $50,000
4 bd3 ba4 pk1100-1500 ft²
15 Dalrymple Drive
Waterdown, Hamilton
Detached · MLS® X13826300 · RE/MAX ESCARPMENT REALTY INC.
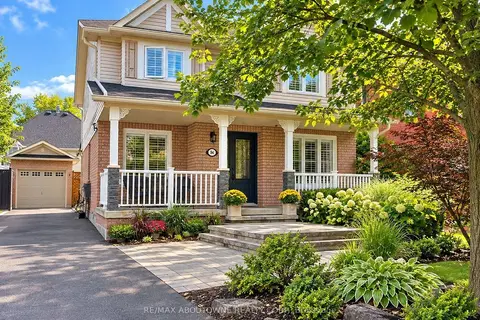
$1,049,000
4+1 bd4 ba5 pk1500-2000 ft²
84 Fellowes Crescent
Waterdown, Hamilton
Detached · MLS® X13866650 · RE/MAX ABOUTOWNE REALTY CORP.
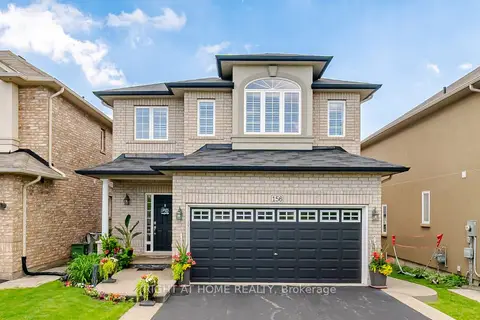
$1,169,000
3+1 bd4 ba4 pk1500-2000 ft²
156 Gunby Boulevard
Waterdown, Hamilton
Detached · MLS® X13432108 · RIGHT AT HOME REALTY
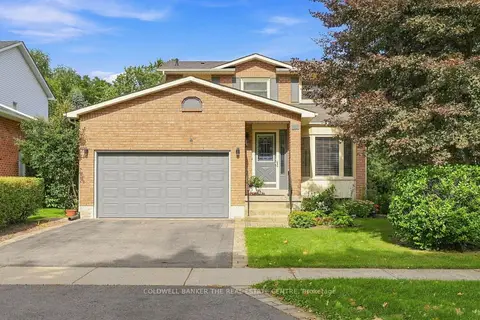
$1,025,000
3 bd3 ba4 pk2000-2500 ft²
31 Karsh Crescent
Waterdown, Hamilton
Detached · MLS® X14029574 · COLDWELL BANKER THE REAL ESTATE CENTRE
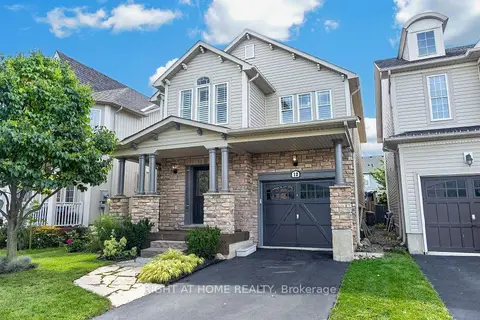
$1,175,000
Reduced $24,900
4 bd3 ba3 pk1500-2000 ft²
12 Fiddlehead Crescent
Waterdown, Hamilton
Detached · MLS® X13752516 · RIGHT AT HOME REALTY