84 Fellowes Crescent
Waterdown, Hamilton, L8B 0M1
$1,049,000
- 4+1 bedrooms
- 4 bathrooms
- 5 parking
- 1500-2000 sq ft
Listed 15 days ago · MLS® X13866650
About this home
Welcome to 84 Fellowes Crescent, a beautifully appointed 4+1 bedroom, 2+2 bathroom home in a highly sought-after, family-oriented Waterdown community. Inside, hardwood floors, crown moulding, and pot lights flow elegantly through the formal living room and into the inviting dining spaces, complete with a cozy fireplace and backyard views. The heart of the home is a huge, bright kitchen boasting quartz countertops, a matching centre island, and sliding doors that walk out to the yard. This uniquely appealing main floor is completed by a bright home office featuring a French door, a 2-piece powder room, and a hallway with a double closet and convenient outdoor access. Upstairs features four spacious bedrooms, including a serene primary suite complete with a walk-in closet and a 4-piece ensuite. The three additional bright bedrooms share a 4-piece main bathroom. The fully finished basement beautifully expands your living space. It offers an open-concept recreation room finished with pot lights, and a gas fireplace, alongside a fifth bedroom, a 2-piece bathroom, and a dedicated laundry room. A fully fenced backyard offers a relaxing outdoor space featuring a stone patio equipped with a hot tub, complemented by mature trees. The surrounding neighbourhood seamlessly blends a quiet, small-town village vibe with modern, big-city conveniences. Enjoy immediate proximity to stunning outdoor landmarks like the Niagara Escarpment and the Bruce Trail, alongside excellent local schools, large grocery stores, and Waterdown's historic village core. With quick connections to Highway 6, Highway 403, and the Aldershot GO station, this home provides the ultimate practical retreat for commuters seeking suburban tranquility.
Details
- Type
- Detached
- Style
- 2-Storey
- Size
- 1500-2000 sq ft
- Lot
- 37.53 × 111.77 ft
- Basement
- Finished, Full
- Garage
- Detached
- Kitchens
- 1
- Property tax
- $6,661 (2026)
- Neighbourhood
- Waterdown
- Municipality
- Hamilton
- Price per sq ft
- $599 (5% above detached houses in Waterdown, $570)
Interior
- Bedrooms
- 4 above ground + 1 below
- Bathrooms
- 1 × 2-piece (main), 2 × 4-piece (second), 1 × 2-piece (basement)
- Rooms
- 8 above ground + 3 below
- Family room or den
- Yes
- Fireplace
- Yes
Heating, cooling and services
- Heating
- Forced Air, Gas
- Air conditioning
- Central Air
- Water and sewer
- Sewer
Building and exterior
- Style
- 2-Storey
- Exterior
- Vinyl Siding, Brick
- Roof
- Asphalt Shingle
- Foundation
- Poured Concrete
- Faces
- South
Parking
- Garage spaces
- 1
- Total parking
- 5
- Driveway and parking
- Private
Lot
- Size
- 37.53 × 111.77 ft
More
- Possession
- TBd
- Nearby
- Park, Place Of Worship, Rec./Commun.Centre, School
- Cross street
- Parkside Dr & Boulding Ave
Rooms
| Room | Level | Size | Features |
|---|---|---|---|
| Living Room | Main | 3.21 × 5.09 m (10'6" × 16'8") | |
| Dining Room | Main | 3.03 × 4.23 m (9'11" × 13'11") | |
| Family Room | Main | 4.54 × 3.04 m (14'11" × 10') | |
| Kitchen | Main | 4.52 × 4.33 m (14'10" × 14'2") | |
| Office | Main | 3.17 × 3.76 m (10'5" × 12'4") | |
| Bathroom | Main | 1.83 × 0.91 m (6' × 3') | |
| Laundry | Main | ||
| Primary Bedroom | Second | 4.47 × 3.51 m (14'8" × 11'6") | |
| Recreation | Basement | 5.53 × 3.83 m (18'2" × 12'7") | |
| Bathroom | Second | 1.35 × 2.81 m (4'5" × 9'3") | |
| Den | Basement | 4.31 × 3.7 m (14'2" × 12'2") | |
| Bedroom 2 | Second | 3.11 × 3.52 m (10'2" × 11'7") | |
| Bathroom | Basement | ||
| Bedroom 3 | Second | 3.57 × 3.26 m (11'9" × 10'8") | |
| Other | Basement | ||
| Bedroom 4 | Second | 3.16 × 3.15 m (10'4" × 10'4") | |
| Primary Bedroom | Second | 4.59 × 3.93 m (15'1" × 12'11") | |
| Bathroom | Second | 2.43 × 1.74 m (8' × 5'9") | |
| Recreation | Basement | 6.7 × 6.01 m (22' × 19'9") | |
| Bedroom | Basement | 4.29 × 3.57 m (14'1" × 11'9") | |
| Utility Room | Basement | 3.29 × 7.2 m (10'10" × 23'7") | |
| Bathroom | Basement | 0.88 × 2.11 m (2'11" × 6'11") | |
| Bathroom | Second |
Location
Location is approximate. See nearby homes on the map
Recent sales nearby
See what similar homes within 1 km sold for in the last year. Create a free account or sign in to see them.
The neighbourhood
Getting around Car-dependent
- 🚆 Aldershot GO4.3 km
Within a 10-minute walk: no grocery stores, 0 cafés and restaurants, 4 parks. Nearest park: Cranberry Hill Park (350 m).
Schools nearby
Elementary
- St. Thomas Catholic Elementary School Catholic15 min walk
- Mary Hopkins Public School
EQAO: Gr 3 reading 71%, math 52%1.5 km
Secondary
- Waterdown District High School
EQAO: Gr 9 math 56%, literacy test 90%2.4 km
EQAO: share of students meeting the provincial standard (2024–25). Ontario average: Gr 6 reading 86%, math 51%; Gr 9 math 55%; literacy test 83%.
Closest schools, not school zones. Check which school serves this address with the school board before relying on it.
Who lives here postal area L8B
- Owners / renters
- 86% / 14%
- Median household income
- $131,000
- Average age
- 38
- Children under 15
- 20%
- Homes
- 68% detached, 5% high-rise
- Commute by transit
- 2%
- Population
- 25,778
Languages spoken most at home besides English: Punjabi (Panjabi) 0.8%, Arabic 0.7%, Urdu 0.6%, Spanish 0.6%.
Safety
Crime Severity Index for Hamilton police: 62 vs 57 for Ontario (2025).
Police-reported figures for the whole police service area, not this street. Rates use the area’s resident population.
Distances are approximate. Places © OpenStreetMap contributors. Neighbourhood figures: Statistics Canada, 2021 Census. School results: EQAO via Ontario Data Catalogue (Open Government Licence – Ontario). Crime Severity Index: Statistics Canada.
Living here
Commute
To downtown Hamilton: 10 km. Transit times · Driving times
Noise Nothing major nearby
No highway within 500 m, rail line within 300 m, or airport flight path nearby.
Distances from the map, not noise measurements. Visit at rush hour to judge for yourself.
Internet High-speed
50/10 Mbps or faster available here by cable, fibre or DSL (the federal high-speed target).
From the federal broadband map. Check exact speeds and providers for the address.
Short-term rentals
Only in your principal residence, with a City business licence (since December 2023).
Roads, rail, airports and planned stations © OpenStreetMap contributors. Internet: Innovation, Science and Economic Development Canada, National Broadband Data.
Listed by RE/MAX ABOUTOWNE REALTY CORP..
Listing information provided by PropTx Innovations Inc. and TRREB; deemed reliable but not guaranteed accurate by PropTx.
Similar homes nearby
See more in Hamilton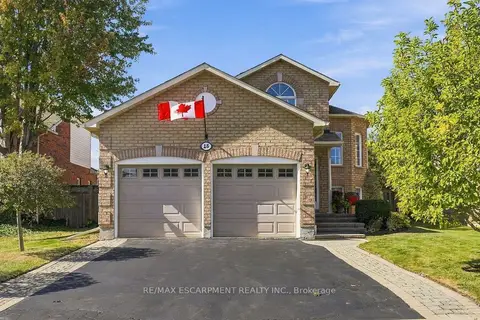
$1,049,000
Reduced $50,000
4 bd3 ba4 pk1100-1500 ft²
15 Dalrymple Drive
Waterdown, Hamilton
Detached · MLS® X13826300 · RE/MAX ESCARPMENT REALTY INC.
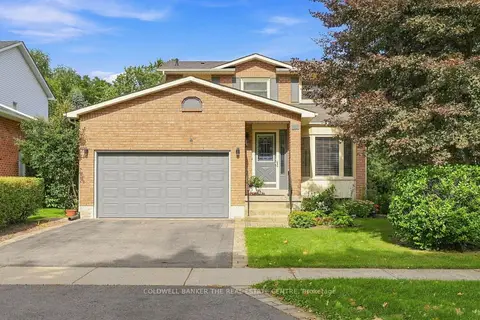
$1,025,000
3 bd3 ba4 pk2000-2500 ft²
31 Karsh Crescent
Waterdown, Hamilton
Detached · MLS® X14029574 · COLDWELL BANKER THE REAL ESTATE CENTRE
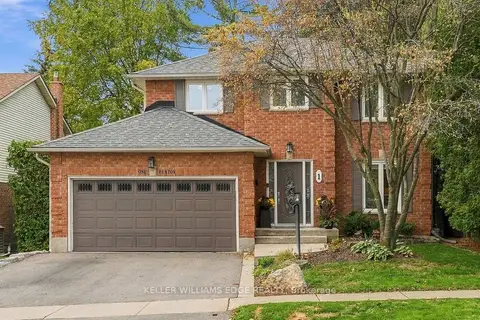
$1,019,999
3 bd4 ba4 pk1500-2000 ft²
1 Fenton Drive
Waterdown, Hamilton
Detached · MLS® X14086302 · KELLER WILLIAMS EDGE REALTY
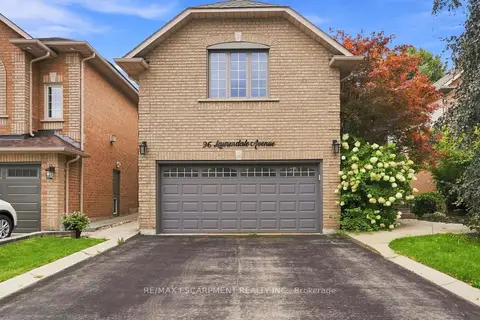
$1,086,700
Reduced $63,200
3+1 bd4 ba4 pk2000-2500 ft²
96 Laurendale Avenue
Waterdown, Hamilton
Detached · MLS® X13757536 · RE/MAX ESCARPMENT REALTY INC.
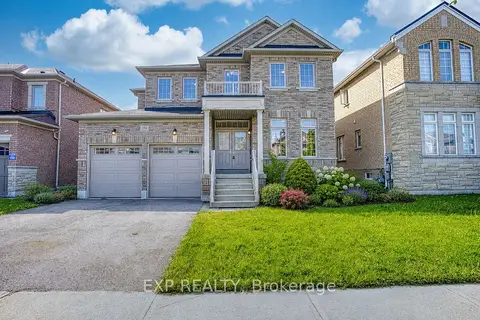
$999,900
Reduced $265,100
4 bd3 ba4 pk2000-2500 ft²
156 McKnight Avenue
Waterdown, Hamilton
Detached · MLS® X13420134 · EXP REALTY
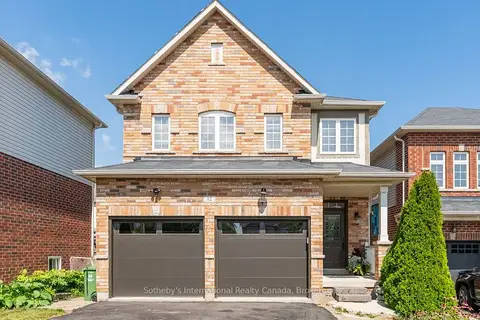
$999,900
Reduced $75,100
3 bd3 ba7 pk1500-2000 ft²
12 Bousfield Court
Waterdown, Hamilton
Detached · MLS® X13709222 · Sotheby's International Realty Canada, Brokerage
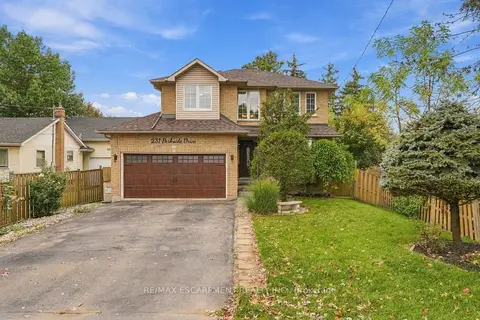
$999,900
3+3 bd3 ba4 pk2000-2500 ft²
231 PARKSIDE Drive
Waterdown, Hamilton
Detached · MLS® X14087748 · RE/MAX ESCARPMENT REALTY INC.
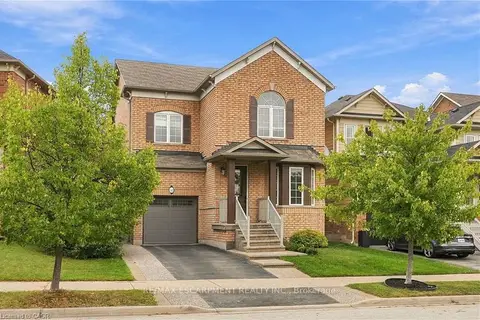 New
$999,900
3 bd4 ba2 pk2000-2500 ft²
32 WIMBERLY Avenue
Waterdown, Hamilton
Detached · MLS® X14098816 · RE/MAX ESCARPMENT REALTY INC.