73 ELEANOR Avenue
Randall/Eleanor, Hamilton, L8W1C8
Listed by RE/MAX Escarpment Realty Inc.
$1,145,000
- 4 bedrooms
- 3 bathrooms
- 6 parking
- 2600 sq ft
Listed 117 days ago · MLS® 40843344
About this home
Welcome to this beautifully maintained home offering 2,600 sq. ft. of thoughtfully designed living space. Featuring 4 spacious bedrooms and 3 bathrooms, this exceptional home is perfectly suited for growing families seeking comfort, style, and functionality. The bright, 9 ft. ceilings, open-concept main floor is ideal for both everyday living and entertaining. A versatile bonus room provides the perfect space for a home office, study, playroom, or children's homework nook. The custom kitchen showcases modern finishes and flows seamlessly into the spacious living and dining areas, creating the perfect setting for family gatherings and hosting guests. Designed with both style and functionality in mind, the expansive walk-in pantry offers generous storage to simplify daily living. Retreat to the impressive primary bedroom, complete with a generous walk-in closet that leads into a luxurious spa-inspired ensuite. Unwind in the elegant freestanding soaker tub, complemented by a spacious layout designed to create your own private sanctuary. Hardwood flooring extends throughout the home making it carpet free, offering timeless style and easy maintenance. The unfinished basement includes a rough-in for an additional bathroom, providing endless potential to customize the space to suit your lifestyle. Step outside to a private backyard that's perfect for entertaining family and friends, while the double-car garage offers ample parking and storage. Ideally situated close to schools, parks, shopping, public transit, and major highways, this exceptional home offers the perfect blend of style, comfort, and convenience. A rare opportunity to own a move-in-ready home in a highly desirable location—don't miss your chance to make it yours! RSA (id:66966)
Details
- Type
- Detached
- Style
- Other
- Size
- 2600 sq ft
- Basement
- Unfinished, Full
- Garage
- Garage
- Property tax
- $8,876
- Neighbourhood
- Randall/Eleanor
- Municipality
- Hamilton
Interior
- Bedrooms
- 4 above ground
- Fireplace
- Electric, Other - See remarks
- Appliances
- Washer, Refrigerator, Central Vacuum, Range - Gas, Dishwasher, Dryer, Garage door opener
Heating, cooling and services
- Heating
- Forced air
- Air conditioning
- Central air conditioning
- Water and sewer
- Municipal sewage system
Building and exterior
- Year built
- 2017
- Outdoor
- Brick
Parking
- Total parking
- 6
- Driveway and parking
- Attached Garage
Rooms
| Room | Level | Size | Features |
|---|---|---|---|
| Cold room | Basement | 11'10'' x 8'2'' | |
| Other | Basement | 28'7'' x 30'8'' | |
| Bedroom | Second level | 10'0'' x 10'0'' | |
| Bedroom | Second level | 11'0'' x 13'8'' | |
| Bedroom | Second level | 12'0'' x 14'8'' | |
| 5pc Bathroom | Second level | ||
| Other | Second level | 16'0'' x 6'4'' | |
| Primary Bedroom | Second level | 15'4'' x 18'2'' | |
| 5pc Bathroom | Second level | ||
| Den | Main level | 8'0'' x 9'0'' | |
| Dining room | Main level | 14'4'' x 20'10'' | |
| Living room | Main level | 14'4'' x 17'10'' | |
| Kitchen | Main level | 10'2'' x 20'10'' | |
| Mud room | Main level | 18'0'' x 5'6'' | |
| 2pc Bathroom | Main level |
Location
Location is approximate. See nearby homes on the map
Listed by RE/MAX Escarpment Realty Inc..

REALTOR®, REALTORS®, and the REALTOR® logo are certification marks that are owned by REALTOR® Canada Inc. and licensed exclusively to The Canadian Real Estate Association (CREA). These certification marks identify real estate professionals who are members of CREA and who must abide by CREA’s By-Laws, Rules, and the REALTOR® Code. The MLS® trademark and the MLS® logo are owned by CREA and identify the professional real estate services provided by members of CREA.
The information contained on this site is based in whole or in part on information that is provided by members of The Canadian Real Estate Association, who are responsible for its accuracy. CREA reproduces and distributes this information as a service for its members and assumes no responsibility for its accuracy.
Similar homes nearby
See more in Hamilton 📷 9
$1,125,000
4 bd3 ba6 pk2260 ft²
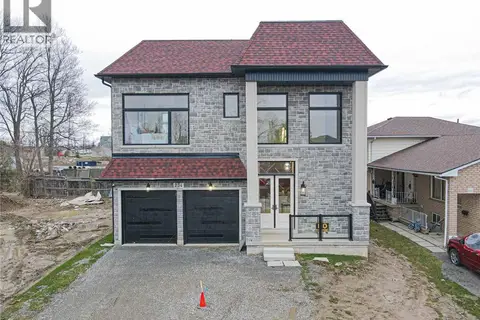
LOT 4 MENTINO Crescent
Randall/Eleanor, Hamilton
Detached · MLS® 40817936 · Royal LePage Macro Realty
 📷 27
$1,099,000
4 bd3 ba6 pk2179 ft²
LOT 3 MENTINO Crescent
Randall/Eleanor, Hamilton
Detached · MLS® 40817872 · RE/MAX Escarpment Realty Inc.
 📷 50
$1,249,999
4 bd4 ba6 pk2640 ft²
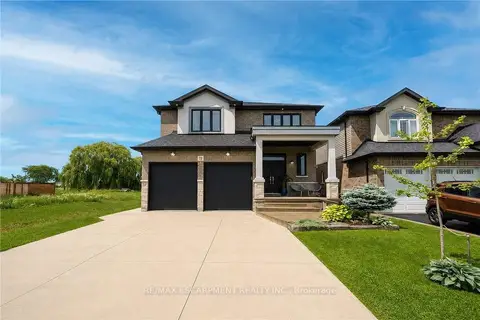
234 ELEANOR Avenue
Randall/Eleanor, Hamilton
Detached · MLS® 40855997 · HOMELIFE MIRACLE REALTY LTD
 📷 36
$1,145,000
Reduced $80,000 (↓ 7%)
≈ $5,014/mo mortgage · 20% down
4 bd3 ba6 pk2500-3000 ft²
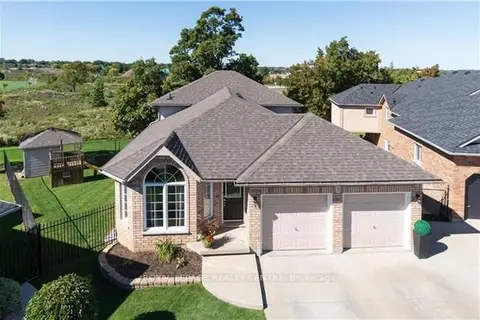
73 Eleanor Avenue
Eleanor, Hamilton
School 9 min walkPark nearby
Detached · MLS® X13497986 · RE/MAX ESCARPMENT REALTY INC.
 📷 50🎥 Tour
$1,148,000
≈ $5,027/mo mortgage · 20% down
5+2 bd4 ba6 pk1500-2000 ft²
3 Vineberg Drive
Allison, Hamilton
Basement suiteSchool 6 min walkPark nearby
Detached · MLS® X13703544 · ROYAL LEPAGE REALTY CENTRE
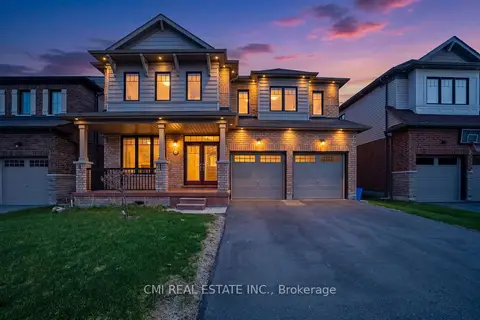 📷 49
$1,149,000
≈ $5,031/mo mortgage · 20% down
4 bd4 ba4 pk2500-3000 ft²
59 July Avenue
Stoney Creek Mountain, Hamilton
Detached · MLS® X13070898 · CMI REAL ESTATE INC.
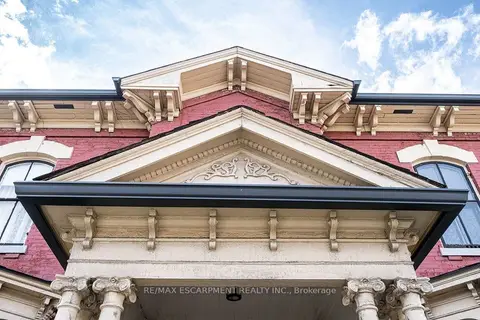 📷 50
$1,149,000
≈ $5,031/mo mortgage · 20% down
5 bd2 ba2 pk3500-5000 ft²
58 Wellington Street S
Corktown, Hamilton
Basement suiteGO station 0.7 kmWalkable
Detached · MLS® X13692866 · RE/MAX ESCARPMENT REALTY INC.
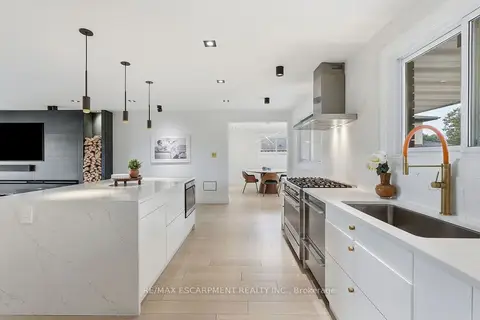 📷 47
$1,149,000
≈ $5,031/mo mortgage · 20% down
4 bd3 ba5 pk1500-2000 ft²
9 Donlea Drive
Sherwood, Hamilton
School 4 min walk
Detached · MLS® X13851572 · RE/MAX ESCARPMENT REALTY INC.