LOT 10 HORWOOD LAKE ROAD
TM - Outside West, Timmins, P4N7N2
Listed by REVEL REALTY INC.
$349,900
- 4 bedrooms
- 1 bathrooms
- 10 parking
Listed 117 days ago · MLS® T13495470
About this home
Escape to the beauty of Horwood Lake with this spacious 4-bedroom waterfront retreat nestled in the peaceful surroundings of Quinn's Bay. Set on a generous waterfront lot, this property offers breathtaking lake views and direct access to one of the region's premier lakes, renowned for its exceptional fishing, boating, and year-round outdoor recreation. Designed for enjoying the waterfront lifestyle, the property features a private dock, making it easy to spend your days on the water or simply relax and take in the spectacular scenery. Two large storage sheds provide plenty of room for all your recreational equipment, tools, and seasonal gear. The home is powered by a solar energy system with generator backup, offering reliable off-grid living. Water is supplied directly from the lake through the property's water intake system. Whether you're looking for a family cottage, a seasonal retreat, or a private getaway, this exceptional Horwood Lake property combines comfort, stunning natural surroundings, and endless recreational opportunities. Don't miss your chance to own a piece of waterfront paradise! (id:66966)
Details
- Type
- Detached
- Basement
- None
- Garage
- Garage
- Property tax
- $428
- Neighbourhood
- TM - Outside West
- Municipality
- Timmins (TM - Outside West)
Interior
- Bedrooms
- 4 above ground
- Fireplace
- Woodstove
- Appliances
- Washer, Refrigerator, Stove, Dryer, Freezer
Heating, cooling and services
- Heating
- Wood
Building and exterior
- Outdoor
- Vinyl siding
Parking
- Total parking
- 10
- Driveway and parking
- No Garage
Rooms
| Room | Level | Size | Features |
|---|---|---|---|
| Living room | Main level | 3.83 × 3.65 m (12'7" × 12') | |
| Kitchen | Main level | 4.97 × 5.01 m (16'4" × 16'5") | |
| Primary Bedroom | Main level | 3.39 × 3.54 m (11'2" × 11'7") | |
| Sunroom | Main level | 5.84 × 4.2 m (19'2" × 13'9") | |
| Other | Main level | 5.79 × 4.24 m (19' × 13'11") | |
| Bedroom 2 | Second level | 3.45 × 3.42 m (11'4" × 11'3") | |
| Bedroom 3 | Second level | 2.23 × 3.34 m (7'4" × 11') | |
| Bedroom 4 | Second level | 2.68 × 3.43 m (8'10" × 11'3") |
Location
Location is approximate. See nearby homes on the map
Listed by REVEL REALTY INC..

REALTOR®, REALTORS®, and the REALTOR® logo are certification marks that are owned by REALTOR® Canada Inc. and licensed exclusively to The Canadian Real Estate Association (CREA). These certification marks identify real estate professionals who are members of CREA and who must abide by CREA’s By-Laws, Rules, and the REALTOR® Code. The MLS® trademark and the MLS® logo are owned by CREA and identify the professional real estate services provided by members of CREA.
The information contained on this site is based in whole or in part on information that is provided by members of The Canadian Real Estate Association, who are responsible for its accuracy. CREA reproduces and distributes this information as a service for its members and assumes no responsibility for its accuracy.
Similar homes nearby
See more in Timmins 📷 28
$359,900
3 bd2 ba2 pk
81 HEMLOCK STREET
TNE - Hill District, Timmins
Detached · MLS® T13881014 · REALTY NETWORKS INC.
 📷 30
$330,000
3+1 bd3 ba3 pk
103 COMMERCIAL AVENUE
TS - SW, Timmins
Basement suiteMultiplex
Triplex · MLS® T14085644 · REVEL REALTY INC.
 📷 21
$325,000
4 bd2 ba3 pk
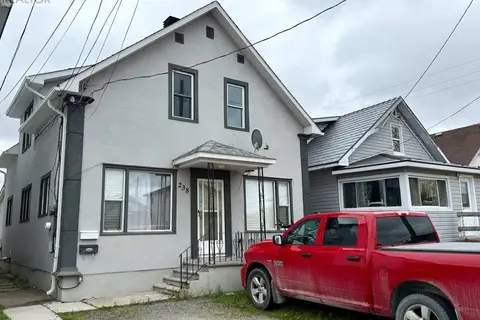
238 ELM STREET S
TS - SE, Timmins
Multiplex
Duplex · MLS® T14085302 · EXP REALTY OF CANADA INC.
 📷 20
$379,000
≈ $1,660/mo mortgage · 20% down
4 bd4 ba4 pk1100-1500 ft²
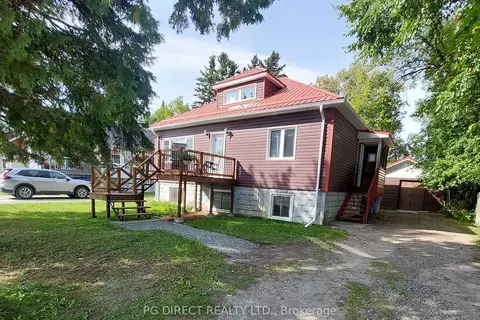
66 Powell Avenue
SP - Main Area, Timmins
Basement suiteSchool 3 min walk
Detached · MLS® T13855354 · PG DIRECT REALTY LTD.
 📷 31
$320,000
6 bd3 ba4 pk
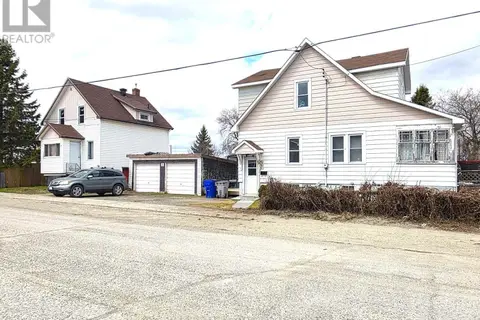
63 MAPLE STREET N
TNE - Central, Timmins
Single Family · MLS® T13093676 · eXp Realty Ltd. - Branch
 📷 23
$310,000
5 bd2 ba2 pk
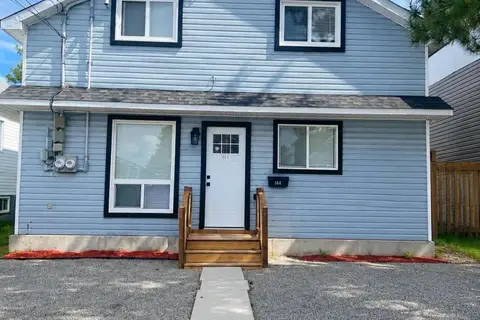
144-146 BIRCH STREET N
TNE - Central, Timmins
Multiplex
Duplex · MLS® T13780326 · EXP REALTY OF CANADA INC.
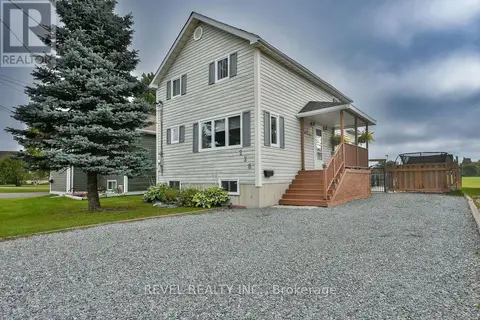 📷 50
$389,900
3+1 bd3 ba4 pk
238 CRAIG STREET
MTJ - Main Area, Timmins
Detached · MLS® T13731420 · REVEL REALTY INC.
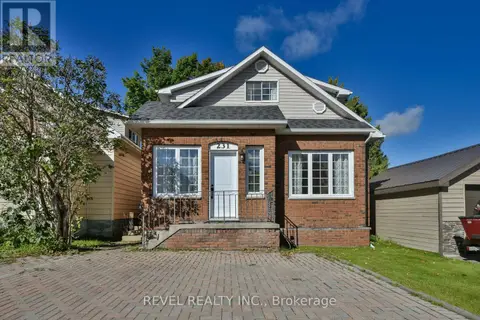 📷 43
$389,900
2 bd4 ba4 pk
231 CHERRY STREET
TNE - Hill District, Timmins
Detached · MLS® T13798204 · REVEL REALTY INC.