63 MAPLE STREET N
TNE - Central, Timmins, P4N6B5
Listed by eXp Realty Ltd. - Branch
$320,000
- 6 bedrooms
- 3 bathrooms
- 4 parking
Listed 168 days ago · MLS® T13093676
About this home
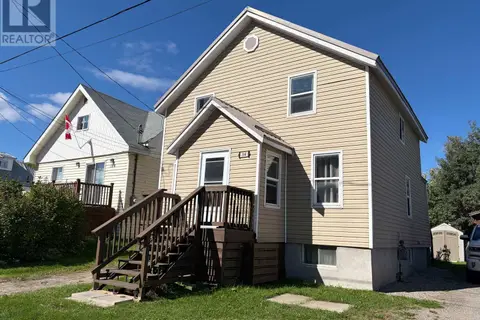
Two-Home Investment on One Lot! This unique property features two separate, two-story homes on a single lot. Both homes are fully occupied, offering immediate cash flow for an owner-occupant or savvy investor. Each residence has 3 bedrooms and a full basement, with tenants paying their own utilities. Current rents are $1,700 and $1,500 per month, totaling $3,200 in gross monthly income ($38,400 annually). A rare live-in/rent-out setup with reliable tenants and a strong rental track record-perfect for someone looking to reduce their housing costs while building equity. Priced to sell and ready for a new owner to capitalize on the steady income and unique live-in opportunities. (id:66966)
Details
- Type
- Single Family
- Basement
- Partially finished, Full
- Garage
- Garage
- Property tax
- $2,631 (2025)
- Neighbourhood
- TNE - Central
- Municipality
- Timmins (TNE - Central)
Interior
- Bedrooms
- 6 above ground
- Fireplace
- No
- Appliances
- Washer, Refrigerator, Stove, Dryer
Heating, cooling and services
- Heating
- Forced air, Natural gas
- Water and sewer
- Sanitary sewer
Building and exterior
- Foundation
- Concrete
- Outdoor
- Vinyl siding
Parking
- Total parking
- 4
- Driveway and parking
- Detached Garage, Garage
Rooms
| Room | Level | Size | Features |
|---|---|---|---|
| Kitchen | Main level | 4.8 × 3.6 m (15'9" × 11'10") | |
| Living room | Main level | 4.1 × 7 m (13'5" × 23') | |
| Den | Main level | 2.2 × 7 m (7'3" × 23') | |
| Primary Bedroom | Second level | 3 × 3 m (9'10" × 9'10") | |
| Bedroom 2 | Second level | 3.6 × 2.7 m (11'10" × 8'10") | |
| Bedroom 3 | Second level | 3.6 × 2.7 m (11'10" × 8'10") | |
| Family room | Basement | 4.5 × 7 m (14'9" × 23') | |
| Laundry room | Basement | 3 × 7 m (9'10" × 23') |
Location
Location is approximate. See nearby homes on the map
Listed by eXp Realty Ltd. - Branch.

REALTOR®, REALTORS®, and the REALTOR® logo are certification marks that are owned by REALTOR® Canada Inc. and licensed exclusively to The Canadian Real Estate Association (CREA). These certification marks identify real estate professionals who are members of CREA and who must abide by CREA’s By-Laws, Rules, and the REALTOR® Code. The MLS® trademark and the MLS® logo are owned by CREA and identify the professional real estate services provided by members of CREA.
The information contained on this site is based in whole or in part on information that is provided by members of The Canadian Real Estate Association, who are responsible for its accuracy. CREA reproduces and distributes this information as a service for its members and assumes no responsibility for its accuracy.
Similar homes nearby
See more in Timmins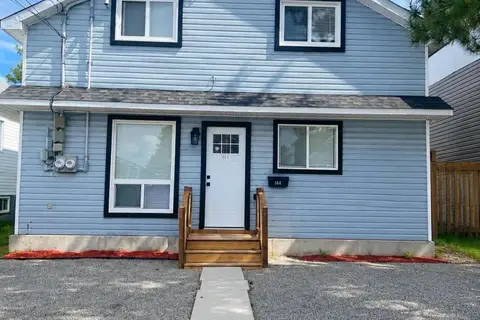 📷 23
$310,000
5 bd2 ba2 pk
144-146 BIRCH STREET N
TNE - Central, Timmins
Multiplex
Duplex · MLS® T13780326 · EXP REALTY OF CANADA INC.
 📷 5
$299,900
3 bd3 ba7 pk
175 ELM STREET N
TNE - Central, Timmins
MultiplexFixer-upper
Triplex · MLS® T13645124 · REALTY NETWORKS INC.
 📷 21
$325,000
4 bd2 ba3 pk
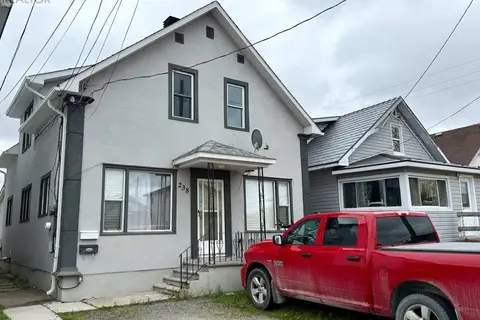
238 ELM STREET S
TS - SE, Timmins
Multiplex
Duplex · MLS® T14085302 · EXP REALTY OF CANADA INC.
 📷 30
$330,000
3+1 bd3 ba3 pk
103 COMMERCIAL AVENUE
TS - SW, Timmins
Basement suiteMultiplex
Triplex · MLS® T14085644 · REVEL REALTY INC.
 📷 4
$299,000
0 ba
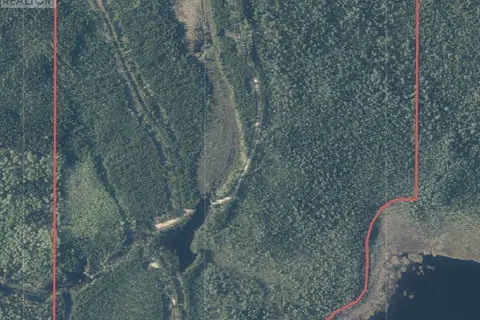
LOT 5 CON 4
TM - Outside East, Timmins
Vacant Land · MLS® X13461770 · Town & Country Realty (TBAY) Inc.
 📷 6
$298,000
7 bd3 ba4 pk
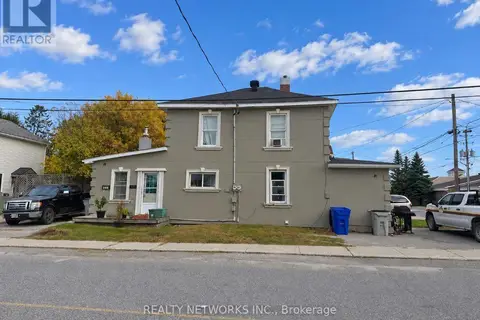
189 BALSAM STREET S
TS - SE, Timmins
Multiplex
Duplex · MLS® T13871388 · REALTY NETWORKS INC.
 📷 21
$295,000
4 bd2 ba3 pk
164 BLOOR AVENUE
SP - Main Area, Timmins
Multiplex
Duplex · MLS® T13782538 · RE/MAX CROWN REALTY (1989) INC
 📷 18
$349,900
4 bd1 ba10 pk
LOT 10 HORWOOD LAKE ROAD
TM - Outside West, Timmins
Waterfront
Detached · MLS® T13495470 · REVEL REALTY INC.