231 CHERRY STREET
TNE - Hill District, Timmins, P4N6W3
Listed by REVEL REALTY INC.
$389,900
- 2 bedrooms
- 4 bathrooms
- 4 parking
Listed 34 days ago · MLS® T13798204
About this home
Welcome to this bright and charming home in the sought-after Hill District! Full of character, this unique property showcases beautiful original baseboards, solid hardwood floors and plenty of charm, while still offering thoughtful updates throughout. The bright, open-concept main living space is perfect for entertaining, with an easy flow from one space to the next, plus the convenience of main-floor laundry. Upstairs you'll find 2 spacious bedrooms, with the potential to easily create a third, along with a primary bedroom featuring its own private porch. With 4 bathrooms throughout the home, there's no shortage of convenience. The lower level previously offered 2 additional bedrooms and could easily be uncovered, opening up even more possibilities for the space. Outside, walk out to the patio and spacious deck surrounded by mature trees, plus a detached 2-car garage with convenient laneway access. Updated, incredibly bright and filled with original character, this is a one of a kind Hill District home that truly stands out. (id:66966)
Details
- Type
- Detached
- Basement
- Finished, Full
- Garage
- Garage
- Property tax
- $4,413 (2025)
- Neighbourhood
- TNE - Hill District
- Municipality
- Timmins (TNE - Hill District)
Interior
- Bedrooms
- 2 above ground
- Fireplace
- No
- Appliances
- Washer, Refrigerator, Dishwasher, Stove, Range, Oven, Dryer, Oven - Built-In
Heating, cooling and services
- Heating
- Baseboard heaters, Forced air, Electric, Natural gas
- Air conditioning
- Central air conditioning
- Water and sewer
- Sanitary sewer
Building and exterior
- Foundation
- Concrete
- Outdoor
- Brick, Vinyl siding
Parking
- Total parking
- 4
- Driveway and parking
- Detached Garage, Garage
Rooms
| Room | Level | Size | Features |
|---|---|---|---|
| Kitchen | Main level | 3.44 × 4.13 m (11'3" × 13'7") | |
| Other | Basement | 5.13 × 1.44 m (16'10" × 4'9") | |
| Utility room | Basement | 2.5 × 1.84 m (8'2" × 6') | |
| Workshop | Basement | 6.33 × 2.05 m (20'9" × 6'9") | |
| Bathroom | Basement | 3.19 × 1.9 m (10'5" × 6'3") | |
| Other | Basement | 4.55 × 2.7 m (14'11" × 8'10") | |
| Other | Basement | 3.14 × 4.27 m (10'4" × 14') | |
| Dining room | Main level | 3.39 × 3.68 m (11'1" × 12'1") | |
| Bathroom | Main level | 1.99 × 2.47 m (6'6" × 8'1") | |
| Living room | Main level | 3.35 × 6.04 m (11' × 19'10") | |
| Family room | Main level | 3.5 × 4.45 m (11'6" × 14'7") | |
| Primary Bedroom | Second level | 3.4 × 4.6 m (11'2" × 15'1") | |
| Bathroom | Second level | 2.25 × 3.94 m (7'5" × 12'11") | |
| Office | Second level | 2.32 × 3.88 m (7'7" × 12'9") | |
| Bedroom | Second level | 4.08 × 2.77 m (13'5" × 9'1") | |
| Bathroom | Second level | 2 × 1.26 m (6'7" × 4'2") |
Location
Location is approximate. See nearby homes on the map
Listed by REVEL REALTY INC..

REALTOR®, REALTORS®, and the REALTOR® logo are certification marks that are owned by REALTOR® Canada Inc. and licensed exclusively to The Canadian Real Estate Association (CREA). These certification marks identify real estate professionals who are members of CREA and who must abide by CREA’s By-Laws, Rules, and the REALTOR® Code. The MLS® trademark and the MLS® logo are owned by CREA and identify the professional real estate services provided by members of CREA.
The information contained on this site is based in whole or in part on information that is provided by members of The Canadian Real Estate Association, who are responsible for its accuracy. CREA reproduces and distributes this information as a service for its members and assumes no responsibility for its accuracy.
Similar homes nearby
See more in Timmins 📷 28
$359,900
3 bd2 ba2 pk
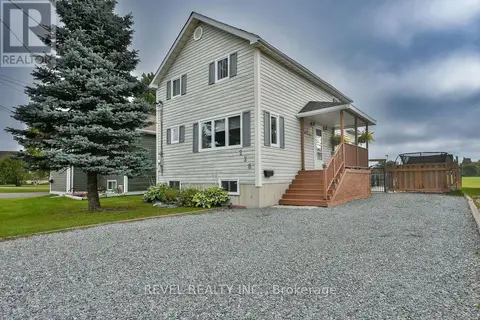
81 HEMLOCK STREET
TNE - Hill District, Timmins
Detached · MLS® T13881014 · REALTY NETWORKS INC.
 📷 50
$389,900
3+1 bd3 ba4 pk
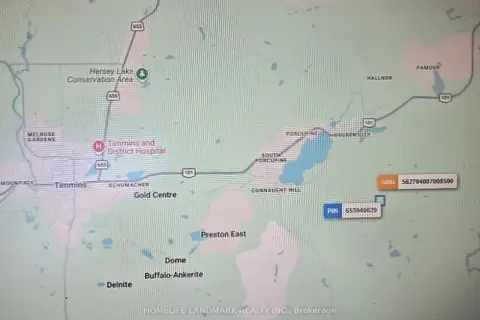
238 CRAIG STREET
MTJ - Main Area, Timmins
Detached · MLS® T13731420 · REVEL REALTY INC.
 📷 2
$399,000
≈ $1,747/mo mortgage · 20% down
0 bd0 ba
7094 LT 7 CON 2 WHITNEY Acres
TM - Outside East, Timmins
Vacant Land · MLS® T13051616 · HOMELIFE LANDMARK REALTY INC.
 📷 10
$399,000
6 bd4 ba
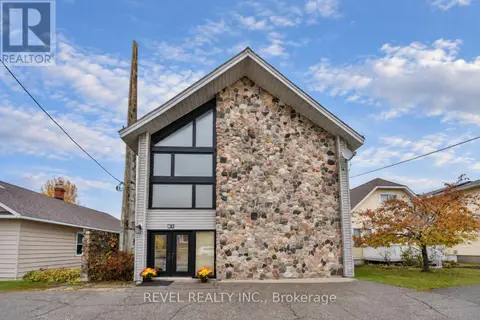
107 FATHER COSTELLO DRIVE
SCH - Main Area, Timmins
Multiplex
Multiplex · MLS® T13069694 · REVEL REALTY INC.
 New
📷 40
$399,900
2 bd2 ba
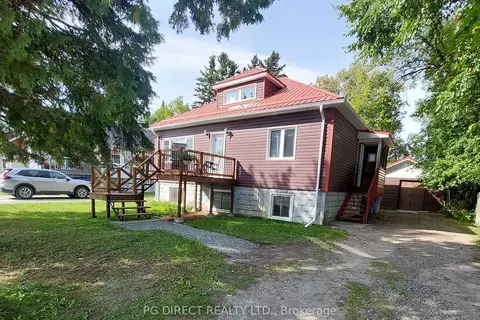
81 FATHER COSTELLO DRIVE
SCH - Main Area, Timmins
Basement suite
Detached · MLS® T14094900 · REVEL REALTY INC.
 📷 20
$379,000
≈ $1,660/mo mortgage · 20% down
4 bd4 ba4 pk1100-1500 ft²
66 Powell Avenue
SP - Main Area, Timmins
Basement suiteSchool 3 min walk
Detached · MLS® T13855354 · PG DIRECT REALTY LTD.
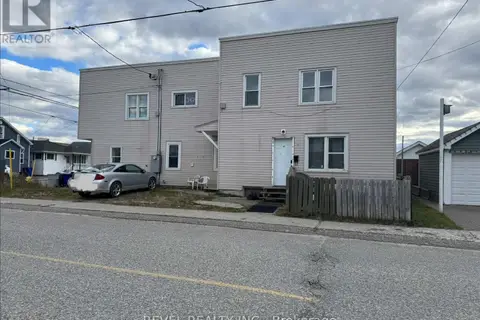 📷 5
$405,000
6 bd6 ba
201-203 BALSAM STREET S
TS - SE, Timmins
Multi-family · MLS® T13154050 · REVEL REALTY INC.
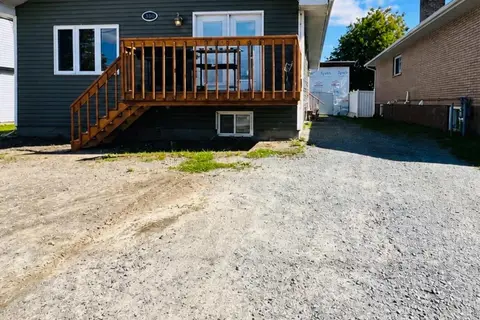 📷 29
$429,000
3+3 bd3 ba4 pk
380 NORMAN STREET
MTJ - Main Area, Timmins
Detached · MLS® T13785152 · REVEL REALTY INC.