66 Powell Avenue
SP - Main Area, Timmins, P0N 1H0
$379,000
- 4 bedrooms
- 4 bathrooms
- 4 parking
- 1100-1500 sq ft
Listed 18 days ago · MLS® T13855354
About this home
Visit REALTOR website for additional information.Well maintain house for big family, very solid and well built.Close and walkable to beach, park for kids, trails, Northern college, all schools at corner up to grade 8, nice street with good neighbors,The trees feel like you are in a rural environment, sit with family in front of garage under the tree, great for the shade after a hot day.This house offers up to 6 bedrooms, 3 full washrooms plus one 2 pieces in master bedroom.Basement: Basement with high ceiling let lots of light in on South Side which is Front of house.Half of the basement can be use as a parental apartment for family or 2 extra bedrooms with washroom and a small kitchenette for homework ect. Laundry with stainless vanity, macerating toilet and Sauna shower. Extra room for guess or tv room or another bedroom.Main Floor: Large living room with hardwood, floor, Kitchen , Bedroom hardwood floor, Mudroom with large closet or can be use as another bedroom. Washroom with standalone bath tub2nd Floor : Large master bedroom with 2 pieces washroomOutside : Garage with hydro that can fit 4 4 Wheelers with storage.Sitting space at back with one extra parking for a fishing boat ect. 3 cars can park in driveway.
Details
- Type
- Detached
- Style
- 1 1/2 Storey
- Age
- 51-99 years
- Size
- 1100-1500 sq ft
- Lot
- 50 × 94 ft
- Basement
- Finished with Walk-Out, Separate Entrance, Full
- Garage
- Detached
- Kitchens
- 2
- Property tax
- $3,593 (2026)
- Neighbourhood
- SP - Main Area
- Municipality
- Timmins
- Price per sq ft
- $292
Interior
- Bedrooms
- 4 above ground
- Bathrooms
- 1 × 3-piece (main), 1 × 3-piece (basement), 1 × 3-piece (basement), 1 × 2-piece (second)
- Rooms
- 9 above ground
- Family room or den
- Yes
- Fireplace
- No
- Features
- Floor Drain, In-Law Suite, In-Law Capability, Sauna, Storage, Water Heater
Heating, cooling and services
- Heating
- Water, Gas
- Water and sewer
- Sewer
Building and exterior
- Style
- 1 1/2 Storey
- Exterior
- Vinyl Siding
- Roof
- Metal
- Foundation
- Concrete Block
- Age
- 51-99 years
- Faces
- South
- Outdoor
- Privacy, Garden Shed, Sauna, Storage
Parking
- Garage spaces
- 1
- Total parking
- 4
- Driveway and parking
- Available
Lot
- Size
- 50 × 94 ft (rectangular)
- Acreage
- < .50
More
- Possession
- 45 Days/Negotiable
- Nearby
- Beach, Golf, Park, Public Transit, Rec./Commun.Centre, School
- Cross street
- Main St.
Rooms
| Room | Level | Size | Features |
|---|---|---|---|
| Primary Bedroom | Second | 6.01 × 5.58 m (19'9" × 18'4") | |
| Bedroom | Main | 4.14 × 3.49 m (13'7" × 11'5") | |
| Kitchen | Main | 3.4 × 4.64 m (11'2" × 15'3") | |
| Living Room | Main | 5.91 × 4.77 m (19'5" × 15'8") | |
| Mud Room | Main | 3.94 × 3.35 m (12'11" × 11') | |
| Bathroom | Main | 2.4 × 2.72 m (7'10" × 8'11") | |
| Bathroom | Second | 2.38 × 2.03 m (7'10" × 6'8") | 2 Pc Bath |
| Living Room | Basement | 3.2 × 4.29 m (10'6" × 14'1") | |
| Bedroom | Basement | 2.84 × 3.15 m (9'4" × 10'4") | |
| Kitchen | Basement | 2.82 × 3.94 m (9'3" × 12'11") | |
| Laundry | Basement | 3.07 × 2.67 m (10'1" × 8'9") | |
| Other | Basement | 1.9 × 1.83 m (6'3" × 6') | |
| Utility Room | Basement | 1.6 × 2.2 m (5'3" × 7'3") | |
| Play | Basement | 3.4 × 3.23 m (11'2" × 10'7") |
History of this address
2 earlier listings at this address, with sold and leased prices. Create a free account or sign in to see them.
Location
Location is approximate. See nearby homes on the map
Recent sales nearby
See what similar homes within 1 km sold for in the last year. Create a free account or sign in to see them.
The neighbourhood
Getting around Car-dependent
No subway, LRT or GO station within a short trip.
Within a 10-minute walk: no grocery stores, 2 cafés and restaurants, 0 parks.
Schools nearby
Elementary
- Bertha Shaw Public School
EQAO: Gr 6 reading 79%, math 42%3 min walk - St. Joseph Separate School Catholic
EQAO: Gr 6 reading 50%, math 40%8 min walk - Golden Avenue Public School
EQAO: Gr 6 reading 42%, math 8%12 min walk
Secondary
- Roland Michener Secondary School4 min walk
EQAO: share of students meeting the provincial standard (2024–25). Ontario average: Gr 6 reading 86%, math 51%; Gr 9 math 55%; literacy test 83%.
Closest schools, not school zones. Check which school serves this address with the school board before relying on it.
Who lives here postal area P0N
- Owners / renters
- 77% / 23%
- Median household income
- $90,000
- Average age
- 40
- Children under 15
- 18%
- Homes
- 79% detached, 1% high-rise
- Commute by transit
- 5%
- Population
- 9,435
Languages spoken most at home besides English: Punjabi (Panjabi) 0.3%, Italian 0.2%, Spanish 0.2%, Cree 0.1%.
Safety
Crime Severity Index for Timmins police: 126 vs 57 for Ontario (2025).
Police-reported figures for the whole police service area, not this street. Rates use the area’s resident population.
Distances are approximate. Places © OpenStreetMap contributors. Neighbourhood figures: Statistics Canada, 2021 Census. School results: EQAO via Ontario Data Catalogue (Open Government Licence – Ontario). Crime Severity Index: Statistics Canada.
Living here
Commute
Noise Nothing major nearby
No highway within 500 m, rail line within 300 m, or airport flight path nearby.
Distances from the map, not noise measurements. Visit at rush hour to judge for yourself.
Internet High-speed
50/10 Mbps or faster available here by cable, fibre or DSL (the federal high-speed target).
From the federal broadband map. Check exact speeds and providers for the address.
Roads, rail, airports and planned stations © OpenStreetMap contributors. Internet: Innovation, Science and Economic Development Canada, National Broadband Data.
Listed by PG DIRECT REALTY LTD..
Listing information provided by PropTx Innovations Inc. and TRREB; deemed reliable but not guaranteed accurate by PropTx.
Similar homes nearby
See more in Timmins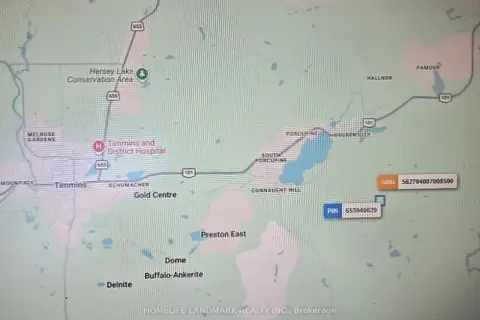
$399,000
0 bd0 ba
7094 LT 7 CON 2 WHITNEY Acres
TM - Outside East, Timmins
Vacant Land · MLS® T13051616 · HOMELIFE LANDMARK REALTY INC.
$447,000
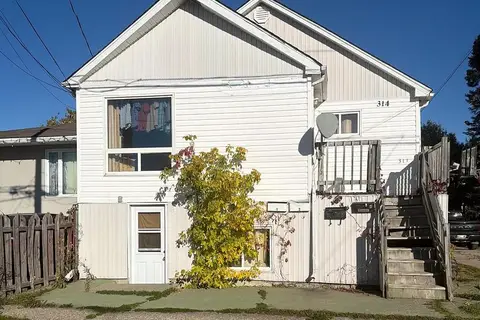
4+3 bd4 ba4 pk1100-1500 ft²
314 Birch Street N
TNE - Central, Timmins
Multiplex · MLS® T13863352 · GLOBAL BRICKS REALTY