GAR-4 16 Garvey Court
Bedford, Bedford, NS, B4B2V6
Listed by Royal LePage Atlantic
$819,900
- 3 bedrooms
- 4 bathrooms
- 2161 sq ft
Listed 20 days ago · MLS® 202624724
About this home
Meet the Becca model by Rooftight Homes, now available on Garvey Court in The Parks of West Bedford, offering a perfect blend of style, space, and modern functionality. Garvey Court represents the final phase of this highly sought-after community, making this a rare opportunity to secure a new construction home in one of Halifaxs most established and desirable neighbourhoods. This thoughtfully designed ground-level entry home offers a functional and stylish layout across three levels. Featuring 9-foot ceilings on both the main level and basement, the home feels bright and spacious throughout. Durable laminate flooring runs throughout all levels, complemented by two hardwood staircases that add both elegance and continuity. The main living area showcases an open-concept design, highlighted by an upgraded kitchen with quality finishes, a full walk-in pantry, and upgraded plumbing fixtures. A sliding patio door leads to the back deck, creating a seamless connection between indoor and outdoor living. The main floor includes a large living room featuring a natural gas fireplace. Upstairs, the primary suite offers a comfortable retreat, complete with a walk-in closet and a beautifully finished ensuite featuring a custom tiled shower. Additional bedrooms and flexible living spaces provide room for families of all sizes. This home is equipped with a fully ducted heat pump system, providing efficient heating and cooling year-round. The Becca model offers the opportunity to personalize your home with a wide range of selections. To better understand the layout and flow of this design, buyers are encouraged to view completed similar models available in The Parks of Lake Charles. Located in the highly sought-after Parks of West Bedford, this home offers access to top-rated schools, parks, walking trails, and everyday amenities, making it an exceptional opportunity in one of Halifaxs premier communities. (id:66966)
Details
- Type
- Detached
- Size
- 2161 sq ft
- Garage
- Garage
- Neighbourhood
- Bedford
- Municipality
- Bedford
Interior
- Bedrooms
- 3 above ground
- Fireplace
- Yes
- Flooring
- Tile, Laminate
Heating, cooling and services
- Heating
- Heat Pump, Baseboard heaters, Electric, Natural gas
- Air conditioning
- Central air conditioning, Heat Pump
- Water and sewer
- Municipal sewage system
Building and exterior
- Foundation
- Poured Concrete
- Outdoor
- Stone, Vinyl
Parking
- Driveway and parking
- Garage, Paved Yard, Heated Garage
Rooms
| Room | Level | Size | Features |
|---|---|---|---|
| Foyer | Lower level | 8 x 8.2 | |
| Den | Lower level | 13.2 x 14.9 | |
| Utility room | Lower level | N/A | |
| 2pc Bathroom | Lower level | 7 x 5.10 | |
| Other | Lower level | Garage 12.6 x 19 | |
| Living room | Main level | 21 x 16 | |
| Dining room | Main level | 12 x 13.4 | |
| Kitchen | Main level | 9 x 13.4 | |
| 2pc Bathroom | Main level | 5.4 x 5.10 | |
| Primary Bedroom | Second level | 13 x 12 | |
| 3pc Ensuite bath | Second level | 7.8 x 9 | |
| 4pc Bathroom | Second level | 10 x 6.6 | |
| Bedroom | Second level | 10 x 9 | |
| Bedroom | Second level | 10.8 x 10 |
Location
Location is approximate. See nearby homes on the map
Listed by Royal LePage Atlantic.

REALTOR®, REALTORS®, and the REALTOR® logo are certification marks that are owned by REALTOR® Canada Inc. and licensed exclusively to The Canadian Real Estate Association (CREA). These certification marks identify real estate professionals who are members of CREA and who must abide by CREA’s By-Laws, Rules, and the REALTOR® Code. The MLS® trademark and the MLS® logo are owned by CREA and identify the professional real estate services provided by members of CREA.
The information contained on this site is based in whole or in part on information that is provided by members of The Canadian Real Estate Association, who are responsible for its accuracy. CREA reproduces and distributes this information as a service for its members and assumes no responsibility for its accuracy.
Similar homes nearby
See more in Bedford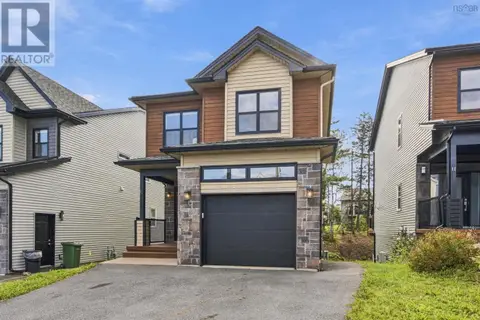 📷 38
$819,900
3+1 bd4 ba2211 ft²
15 Bristolton Avenue
Bedford, Bedford
Detached · MLS® 202623754 · RE/MAX Nova (Halifax)
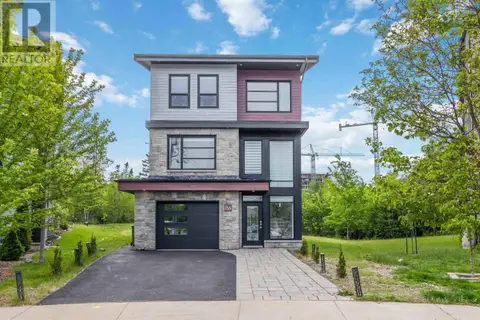 📷 50
$829,900
3+1 bd4 ba2515 ft²
86 Bramwell Court
Bedford, Bedford
Detached · MLS® 202614413 · Sutton Group Professional Realty
 📷 47
$829,900
3+1 bd4 ba2774 ft²
55 Windridge Lane
Bedford, Bedford
Ravine lot
Detached · MLS® 202616033 · RE/MAX Nova (Halifax)
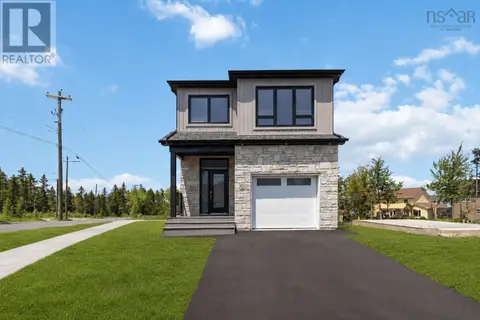 📷 45
$809,900
3+1 bd4 ba2537 ft²
LW14 209 Lewis Drive
Bedford, Bedford
Detached · MLS® 202622404 · Royal LePage Atlantic
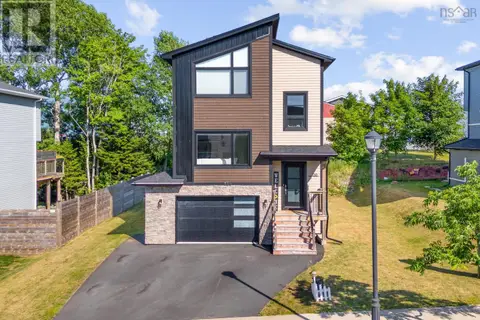 📷 50
$799,900
2+1 bd4 ba2313 ft²
156 Lewis Drive
Bedford, Bedford
Detached · MLS® 202619928 · Exit Realty Metro
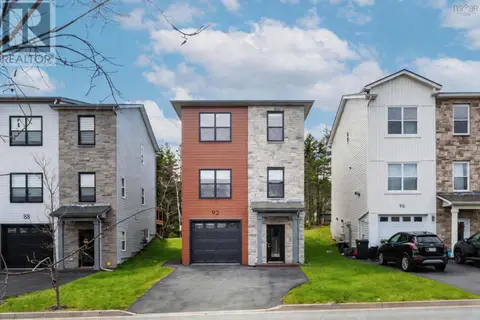 📷 42
$799,900
3 bd4 ba2113 ft²
92 Puncheon Way
Bedford, Bedford
Detached · MLS® 202621656 · Royal LePage Atlantic
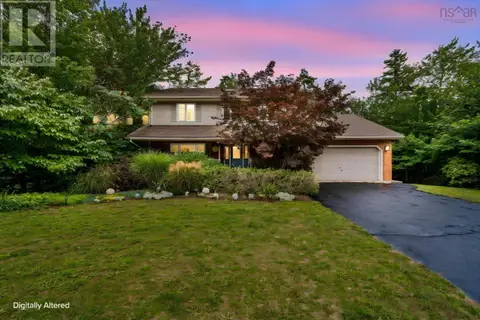 📷 45
$799,900
4+1 bd4 ba3139 ft²
283 Moirs Mill Road
Bedford, Bedford
Detached · MLS® 202622968 · Royal LePage Atlantic
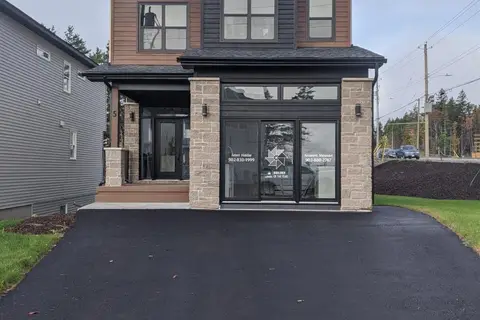 📷 29
$799,900
3+1 bd4 ba2252 ft²
5 Bristolton Avenue
Bedford, Bedford
Detached · MLS® 202626064 · Royal LePage Atlantic