86 Bramwell Court
Bedford, Bedford, NS, B4B0W2
Listed by Sutton Group Professional Realty
$829,900
- 3+1 bedrooms
- 4 bathrooms
- 2515 sq ft
Listed 128 days ago · MLS® 202614413
About this home
Welcome to 86 Bramwell Court, ideally situated on a quiet cul-de-sac in one of West Bedford's most sought-after family neighbourhoods and within the catchment of highly desirable newer schools. Step inside to a bright and inviting foyer that opens into this beautifully designed home featuring soaring ceilings and an abundance of natural light. The open-concept main level offers a stylish kitchen, spacious great room with a propane fireplace, a dedicated office space perfect for working from home, and a convenient powder room. Upstairs, you'll find a stunning primary suite complete with a 5-piece ensuite and walk-in closet, along with two additional generously sized bedrooms, a well-appointed guest bathroom, and convenient upper-level laundry. The fully finished walk-out lower level is ideal for entertaining or accommodating guests, featuring a spacious rec room with a wet bar, a fourth bedroom, and a full bath. Set on an impressive lot with a huge backyard, this exceptional home offers the perfect blend of comfort, functionality, and location in the heart of West Bedford. (id:66966)
Details
- Type
- Detached
- Size
- 2515 sq ft
- Basement
- Finished, Full, Walk out
- Garage
- Garage
- Neighbourhood
- Bedford
- Municipality
- Bedford
Interior
- Bedrooms
- 3 above ground + 1 below
- Fireplace
- Yes
- Appliances
- Washer, Refrigerator, Gas stove(s), Range - Gas, Dryer, Microwave
- Flooring
- Tile, Hardwood, Laminate, Ceramic Tile
Heating, cooling and services
- Heating
- Heat Pump, Baseboard heaters, Electric, Natural gas, Ductless, Furnace
- Air conditioning
- Air Conditioned
- Water and sewer
- Municipal sewage system
Building and exterior
- Year built
- 2017
- Foundation
- Poured Concrete
- Outdoor
- Brick, Vinyl
Parking
- Driveway and parking
- Attached Garage, Garage, Paved Yard, Heated Garage
Rooms
| Room | Level | Size | Features |
|---|---|---|---|
| Living room | Main level | 18..5 x 13..2 | |
| Dining room | Main level | 8..6 x 7..1 | |
| Kitchen | Main level | 18..4 x 7..11 | |
| Den | Main level | 10. x 11..3 | |
| 2pc Bathroom | Main level | 2 PC | |
| Primary Bedroom | Second level | 14..5 x 14..2 | |
| 5pc Ensuite bath | Second level | 5 PC | |
| Laundry room | Second level | 5..6 x 6..11 | |
| 4pc Bathroom | Second level | 4 PC | |
| Bedroom | Second level | 12. x 10..8 | |
| Bedroom | Second level | 13..9 x 10 | |
| Recreational, Games room | Lower level | 18..5 x 13..3 | |
| Bedroom | Lower level | 11. x 8..6 | |
| 3pc Bathroom | Lower level | 3 PC | |
| Foyer | Lower level | 14..1 x 9..1 |
Location
Location is approximate. See nearby homes on the map
Listed by Sutton Group Professional Realty.

REALTOR®, REALTORS®, and the REALTOR® logo are certification marks that are owned by REALTOR® Canada Inc. and licensed exclusively to The Canadian Real Estate Association (CREA). These certification marks identify real estate professionals who are members of CREA and who must abide by CREA’s By-Laws, Rules, and the REALTOR® Code. The MLS® trademark and the MLS® logo are owned by CREA and identify the professional real estate services provided by members of CREA.
The information contained on this site is based in whole or in part on information that is provided by members of The Canadian Real Estate Association, who are responsible for its accuracy. CREA reproduces and distributes this information as a service for its members and assumes no responsibility for its accuracy.
Similar homes nearby
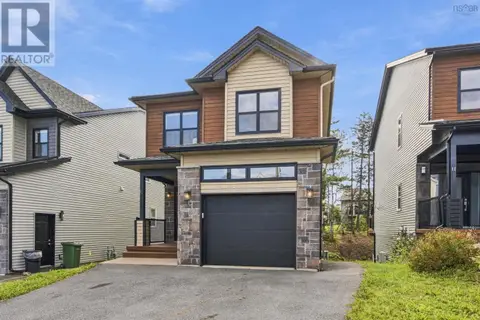
See more in Bedford 📷 47
$829,900
3+1 bd4 ba2774 ft²
55 Windridge Lane
Bedford, Bedford
Ravine lot
Detached · MLS® 202616033 · RE/MAX Nova (Halifax)
 📷 38
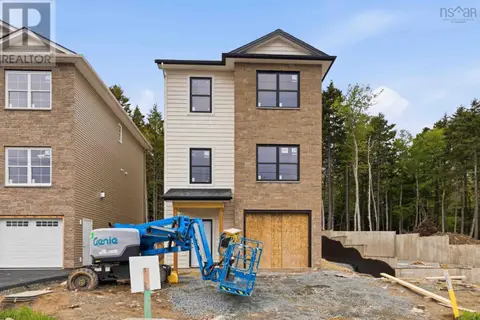
$819,900
3+1 bd4 ba2211 ft²
15 Bristolton Avenue
Bedford, Bedford
Detached · MLS® 202623754 · RE/MAX Nova (Halifax)
 📷 7
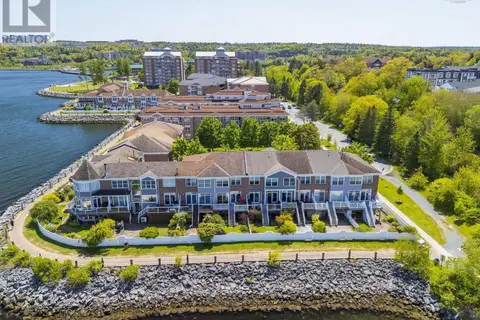
$819,900
3 bd4 ba2161 ft²
GAR-4 16 Garvey Court
Bedford, Bedford
Detached · MLS® 202624724 · Royal LePage Atlantic
 📷 44
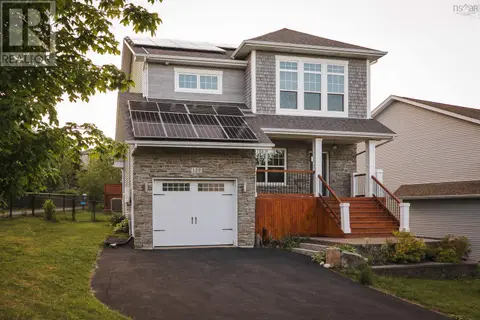
$845,500
3+1 bd4 ba2247 ft²
5 Arthur Lismer Court
Bedford, Bedford
Att/Row/Townhouse · MLS® 202624135 · Royal LePage Atlantic
 📷 46
$849,900
3+1 bd4 ba2923 ft²
139 Hollyhock Way
Bedford, Bedford
Detached · MLS® 202608975 · Royal LePage Atlantic
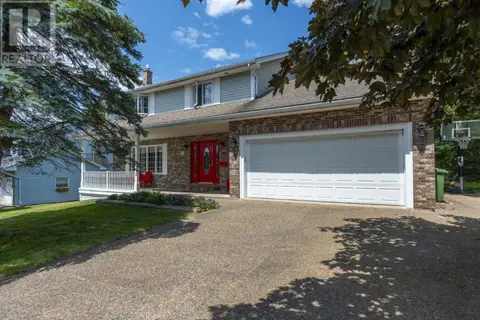 📷 48
$849,900
4 bd3 ba2650 ft²
85 Brentwood Drive
Bedford, Bedford
Detached · MLS® 202617104 · Royal LePage Atlantic
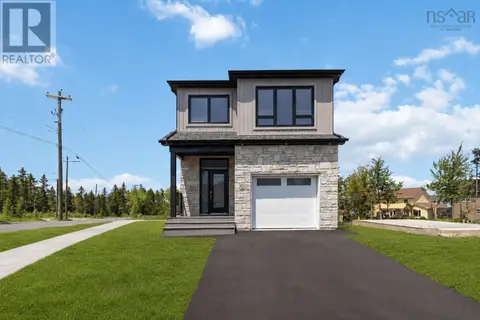 📷 45
$809,900
3+1 bd4 ba2537 ft²
LW14 209 Lewis Drive
Bedford, Bedford
Detached · MLS® 202622404 · Royal LePage Atlantic
 📷 50
$850,000
3+1 bd4 ba2528 ft²
40 Innsbrook Way
Bedford, Bedford
Detached · MLS® 202624364 · RE/MAX Nova (Halifax)