55 Windridge Lane
Bedford, Bedford, NS, B4A0E6
Listed by RE/MAX Nova (Halifax)
$829,900
- 3+1 bedrooms
- 4 bathrooms
- 2774 sq ft
Listed 113 days ago · MLS® 202616033
About this home
The lovely home is designed 4 bedrooms,2 Storey home in the prestigious Ravines of Bedford South, Techready 3.5bth 2774 sqft. This energy efficient home with garage and Heat-pump, is finished on 3 levels and features 9' ceilings with Crown moldings on the main floor, a spacious foyer, 2 piece bath, large formal Living/Dining room - with hardwood flooring, Kitchen has hardwood cabinets , Granite counters with back splash & a large Breakfast bar plus an adjacent informal Dining/breakfast nook area. Second floor has 3 bedrooms,including a large Master suite with hardwood floors, a walk-in closet and ensuite with 5' walk-in shower and double vanity sinks. Also, there is a five piece main bath - with double vanity sinks and walk-in laundry room with set-tub. Basement has a large recreation room, fourth bedroom, full bath and utilities room. Comfortable, high efficiency Heat-pump system also provides central air. (id:66966)
Details
- Type
- Detached
- Size
- 2774 sq ft
- Basement
- Finished, Full
- Garage
- Garage
- Neighbourhood
- Bedford
- Municipality
- Bedford
Interior
- Bedrooms
- 3 above ground + 1 below
- Fireplace
- Yes
- Appliances
- Washer, Dryer - Electric, Refrigerator, Central Vacuum, Dishwasher, Stove, Microwave Range Hood Combo
- Flooring
- Hardwood, Carpeted, Ceramic Tile
Heating, cooling and services
- Heating
- Heat Pump, Electric, Propane
- Air conditioning
- Heat Pump
- Water and sewer
- Municipal sewage system
Building and exterior
- Year built
- 2011
- Foundation
- Poured Concrete
- Outdoor
- Vinyl
Parking
- Driveway and parking
- Attached Garage, Garage, Paved Yard, Heated Garage
Rooms
| Room | Level | Size | Features |
|---|---|---|---|
| Living room | Main level | 11.6x13.6 | |
| Dining room | Main level | 11x13.6 | |
| Kitchen | Main level | 11x13.1 | |
| Dining nook | Main level | 9.6x13.1 | |
| 2pc Bathroom | Main level | 2 pc | |
| Primary Bedroom | Second level | 12.7x17.9 | |
| Bedroom | Second level | 11.3x12.1 | |
| Bedroom | Second level | 12.3x11.11 | |
| 5pc Bathroom | Second level | 5 pc | |
| 5pc Ensuite bath | Second level | 5 pc | |
| Bedroom | Basement | 12.3x11.11 | |
| Recreational, Games room | Basement | 12.3x11.11 | |
| Foyer | Main level | 8.3x7 | |
| Laundry room | Second level | 8.5x5.5 |
Location
Location is approximate. See nearby homes on the map
Listed by RE/MAX Nova (Halifax).

REALTOR®, REALTORS®, and the REALTOR® logo are certification marks that are owned by REALTOR® Canada Inc. and licensed exclusively to The Canadian Real Estate Association (CREA). These certification marks identify real estate professionals who are members of CREA and who must abide by CREA’s By-Laws, Rules, and the REALTOR® Code. The MLS® trademark and the MLS® logo are owned by CREA and identify the professional real estate services provided by members of CREA.
The information contained on this site is based in whole or in part on information that is provided by members of The Canadian Real Estate Association, who are responsible for its accuracy. CREA reproduces and distributes this information as a service for its members and assumes no responsibility for its accuracy.
Similar homes nearby
See more in Bedford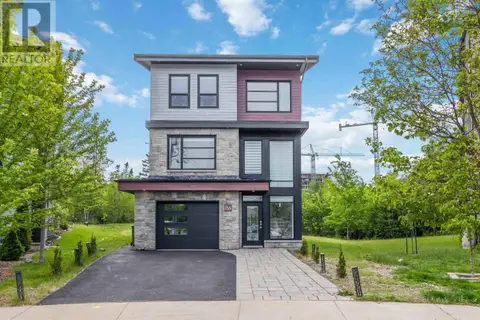 📷 50
$829,900
3+1 bd4 ba2515 ft²
86 Bramwell Court
Bedford, Bedford
Detached · MLS® 202614413 · Sutton Group Professional Realty
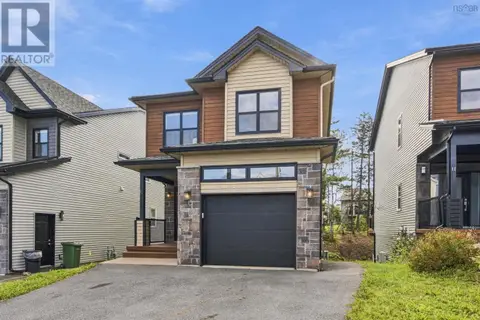 📷 38
$819,900
3+1 bd4 ba2211 ft²
15 Bristolton Avenue
Bedford, Bedford
Detached · MLS® 202623754 · RE/MAX Nova (Halifax)
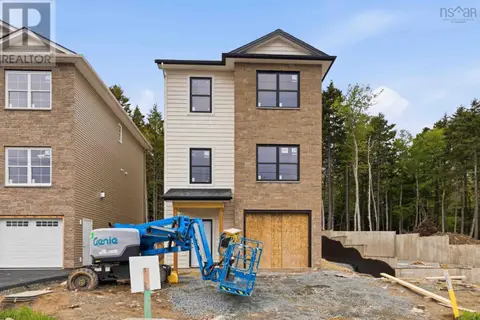 📷 7
$819,900
3 bd4 ba2161 ft²
GAR-4 16 Garvey Court
Bedford, Bedford
Detached · MLS® 202624724 · Royal LePage Atlantic
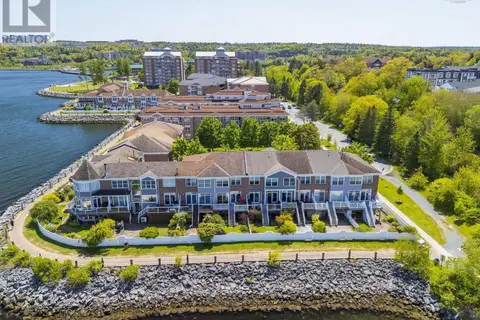 📷 44
$845,500
3+1 bd4 ba2247 ft²
5 Arthur Lismer Court
Bedford, Bedford
Att/Row/Townhouse · MLS® 202624135 · Royal LePage Atlantic
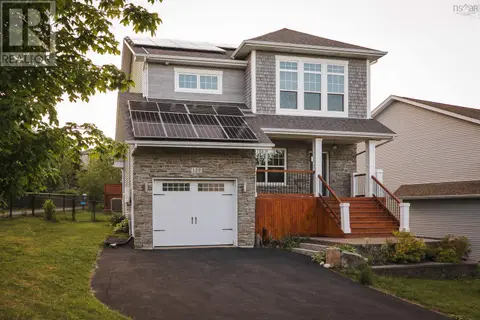 📷 46
$849,900
3+1 bd4 ba2923 ft²
139 Hollyhock Way
Bedford, Bedford
Detached · MLS® 202608975 · Royal LePage Atlantic
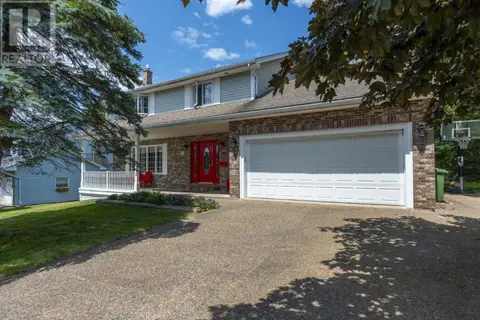 📷 48
$849,900
4 bd3 ba2650 ft²
85 Brentwood Drive
Bedford, Bedford
Detached · MLS® 202617104 · Royal LePage Atlantic
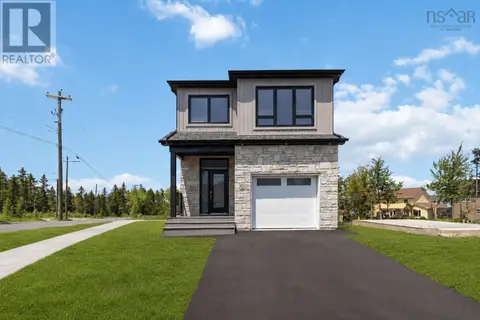 📷 45
$809,900
3+1 bd4 ba2537 ft²
LW14 209 Lewis Drive
Bedford, Bedford
Detached · MLS® 202622404 · Royal LePage Atlantic
 📷 50
$850,000
3+1 bd4 ba2528 ft²
40 Innsbrook Way
Bedford, Bedford
Detached · MLS® 202624364 · RE/MAX Nova (Halifax)