139 Hollyhock Way
Bedford, Bedford, NS, B4B0H7
Listed by Royal LePage Atlantic
$849,900
- 3+1 bedrooms
- 4 bathrooms
- 2923 sq ft
Listed 175 days ago · MLS® 202608975
About this home
Set in the highly sought-after Parks of West Bedford, 139 Hollyhock Way is the beautifully finished home offering space, comfort, and efficiency in one of HRMs most desirable communities. Known for its parks, trails, schools, shops, and everyday amenities, West Bedford offers a connected and convenient lifestyle with easy access to Larry Uteck, Highway 102, Bayers Lake, downtown Halifax, and the airport. Inside, the home features nearly 3,000 sq. ft. of total living space with a bright, open-concept main level designed for everyday living and entertaining. The kitchen showcases modern two-toned cabinetry, quality finishes, and a functional layout that flows seamlessly into the dining and living areas. A striking 9-foot natural gas custom stone fireplace anchors the main living space, while engineered hardwood floors, upgraded lighting, refined plumbing fixtures, and a clean contemporary palette add to the elevated feel throughout. Upstairs, youll find three well-appointed bedrooms, including a comfortable primary suite with. oversized en-suite and walk-in closet, plus the convenience of a dedicated laundry suite. The lower level adds excellent flexibility with an additional bedroom plus den, ideal for guests, a home office, gym, playroom, or extended family living. With 3.5 bathrooms, a mudroom, generous storage, and multiple living spaces, the layout is practical, spacious, and built to grow with your needs. Designed with long-term efficiency in mind, the home features a ducted heat pump with natural gas backup, spray foam insulation, fully owned solar panels installed in 2023 - which keep this home running extra efficently, and an additional ductless heat pump added to the primary bedroom in 2024. An integrated 4-zone home audio system adds another thoughtful touch. Modern finishes, flexible living space, energy-conscious upgrades, and a prime West Bedford location come together in this polished, move-in-ready home. (id:66966)
Details
- Type
- Detached
- Size
- 2923 sq ft
- Garage
- Garage
- Neighbourhood
- Bedford
- Municipality
- Bedford
Interior
- Bedrooms
- 3 above ground + 1 below
- Fireplace
- Yes
- Appliances
- Washer, Refrigerator, Range - Gas, Dishwasher, Wine Fridge, Dryer, Microwave
- Flooring
- Tile, Carpeted, Engineered hardwood
Heating, cooling and services
- Heating
- Heat Pump, Electric, Natural gas, Solar, Ductless
- Air conditioning
- Central air conditioning, Wall unit, Heat Pump, Air Conditioned
- Water and sewer
- Municipal sewage system
Building and exterior
- Year built
- 2012
- Foundation
- Poured Concrete
- Outdoor
- Wood shingles, Stone, Vinyl
Parking
- Driveway and parking
- Attached Garage, Garage, Paved Yard, Heated Garage
Rooms
| Room | Level | Size | Features |
|---|---|---|---|
| Foyer | Main level | 6.7 x 8.3 | |
| Dining room | Main level | 10. x 11.2 | |
| Living room | Main level | 15.1 x 15.10 | |
| Kitchen | Main level | 15.4 x 17.6 | |
| Storage | Main level | 4.8 x 4.7 | |
| 2pc Bathroom | Main level | 3.4 x 6.8 | |
| Primary Bedroom | Second level | 19.4 x 13.5 | |
| 5pc Ensuite bath | Second level | 10.8 x 13.2 | |
| Storage | Second level | 10.9 x 7 | |
| Laundry room | Second level | 5.6 x 9.3 | |
| Bedroom | Second level | 10.9 x 12.2 | |
| 4pc Bathroom | Second level | 8.3 x 8.6 | |
| Bedroom | Second level | 10.9 x 13.9 | |
| Mud room | Lower level | 9.9 x 6.1 | |
| Recreational, Games room | Basement | 16.6 x 15.3 | |
| Bedroom | Basement | 12.2 x 10 | |
| Utility room | Basement | 12.2 x 4.8 | |
| Storage | Basement | 8.9 x 10.9 | |
| 4pc Bathroom | Basement | 8.9 x 5.2 |
Location
Location is approximate. See nearby homes on the map
Listed by Royal LePage Atlantic.

REALTOR®, REALTORS®, and the REALTOR® logo are certification marks that are owned by REALTOR® Canada Inc. and licensed exclusively to The Canadian Real Estate Association (CREA). These certification marks identify real estate professionals who are members of CREA and who must abide by CREA’s By-Laws, Rules, and the REALTOR® Code. The MLS® trademark and the MLS® logo are owned by CREA and identify the professional real estate services provided by members of CREA.
The information contained on this site is based in whole or in part on information that is provided by members of The Canadian Real Estate Association, who are responsible for its accuracy. CREA reproduces and distributes this information as a service for its members and assumes no responsibility for its accuracy.
Similar homes nearby
See more in Bedford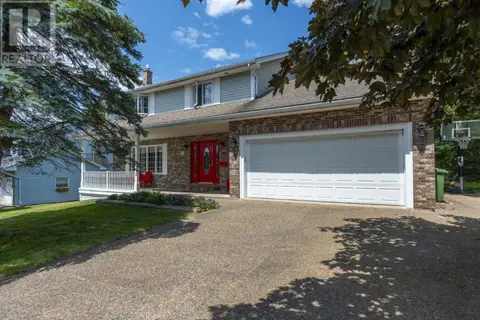 📷 48
$849,900
4 bd3 ba2650 ft²
85 Brentwood Drive
Bedford, Bedford
Detached · MLS® 202617104 · Royal LePage Atlantic
 📷 50
$850,000
3+1 bd4 ba2528 ft²
40 Innsbrook Way
Bedford, Bedford
Detached · MLS® 202624364 · RE/MAX Nova (Halifax)
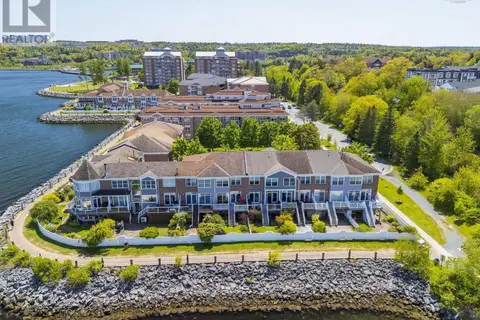 📷 44
$845,500
3+1 bd4 ba2247 ft²
5 Arthur Lismer Court
Bedford, Bedford
Att/Row/Townhouse · MLS® 202624135 · Royal LePage Atlantic
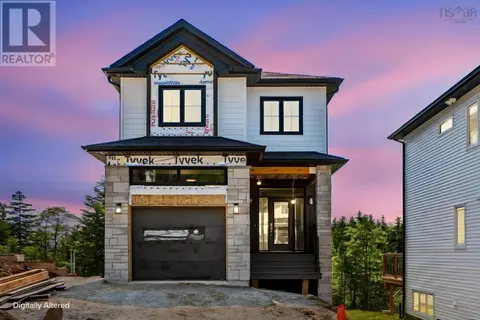 📷 24
$854,900
3+1 bd4 ba2372 ft²
GAR35 125 Garvey Court
Bedford, Bedford
Detached · MLS® 202529730 · Royal LePage Atlantic
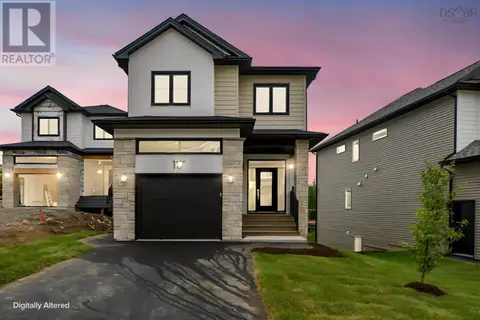 📷 32
$854,900
3+1 bd4 ba2372 ft²
GAR36 117 Garvey Court
Bedford, Bedford
Detached · MLS® 202529731 · Royal LePage Atlantic
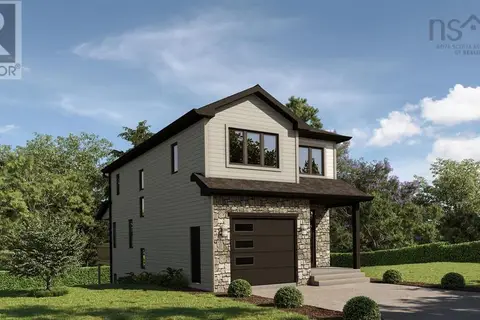 📷 15
$854,900
3+1 bd4 ba2537 ft²
LW13 205 Lewis Drive
Bedford, Bedford
Detached · MLS® 202622403 · Royal LePage Atlantic
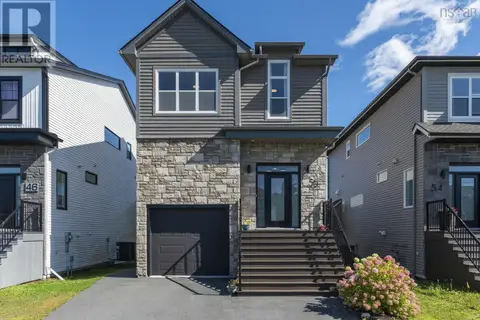 📷 46
$864,900
3+1 bd4 ba2702 ft²
50 Breaktrail Drive
Bedford, Bedford
Detached · MLS® 202623605 · Royal LePage Atlantic
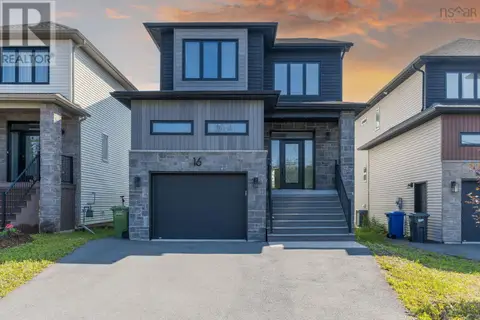 📷 50
$865,000
4+1 bd4 ba2798 ft²
16 Breaktrail Drive
Bedford, Bedford
Detached · MLS® 202617202 · Royal LePage Atlantic