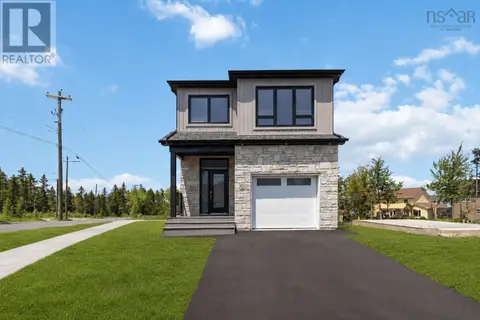
92 Puncheon Way
Bedford, Bedford, NS, B4B2K9
Listed by Royal LePage Atlantic
$799,900
- 3 bedrooms
- 4 bathrooms
- 2113 sq ft
Listed 55 days ago · MLS® 202621656
About this home
Welcome to 92 Puncheon Way, a stylish residence in the heart of West Bedford. Only two years young with mint condition, still under builder warranty and Atlantic Home Warranty. This home offers the perfect combination of contemporary luxury, premium energy efficiency, and a location that is second to none for active families. The main level features a bright, open-concept design that serves as the heart of the home. The chef-inspired kitchen is a standout, boasting a center island, a highly coveted walk-in pantry, and the professional touch of a natural gas rangea dream for the home cook. The upper level is designed for comfort, featuring a spacious primary suite complete with its own private ensuite bathroom. Another two good sized bedrooms, main bathroom and a laundry finished this level. The lower level you will find a rec room, another 4 PC bathroom, and a single garage with EV charger rough in. This home is engineered for year-round comfort and cost-efficiency, featuring a fully ducted central heat pump, just steps away from the community playground, making it an ideal choice for families. Enjoy the peace of mind that comes with a "nearly new" home while being minutes away from top-rated schools, the BMO Centre, and all the diverse amenities of West Bedford. (id:66966)
Details
- Type
- Detached
- Size
- 2113 sq ft
- Garage
- Garage
- Neighbourhood
- Bedford
- Municipality
- Bedford
Interior
- Bedrooms
- 3 above ground
- Fireplace
- Yes
- Appliances
- Washer, Refrigerator, Dishwasher, Stove, Dryer, Microwave Range Hood Combo
- Flooring
- Laminate, Engineered hardwood, Ceramic Tile
Heating, cooling and services
- Heating
- Heat Pump, Baseboard heaters, Electric, Natural gas
- Air conditioning
- Central air conditioning, Heat Pump
- Water and sewer
- Municipal sewage system
Building and exterior
- Year built
- 2024
- Foundation
- Poured Concrete
- Outdoor
- Stone, Vinyl
Parking
- Driveway and parking
- Attached Garage, Garage, Paved Yard, Heated Garage
Rooms
| Room | Level | Size | Features |
|---|---|---|---|
| Living room | Main level | 21x13 | |
| Dining room | Main level | 12x13.4 | |
| Kitchen | Main level | 9x13.4 | |
| Other | Main level | Pantry8x8.2 | |
| 2pc Bathroom | Main level | 3.9x8.2 | |
| Primary Bedroom | Second level | 13x12 | |
| 3pc Ensuite bath | Second level | 7.9x8.2 | |
| Bedroom | Second level | 10.8x10 | |
| Bedroom | Second level | 9x10 | |
| 4pc Bathroom | Second level | 6.8x7.9 | |
| Laundry room | Second level | 3.5x6 | |
| Recreational, Games room | Lower level | 11x14.9 | |
| 4pc Bathroom | Lower level | 5.5x8.1 | |
| Utility room | Lower level | 8.3x9 +2nd Laundry |
Location
Location is approximate. See nearby homes on the map
Listed by Royal LePage Atlantic.

REALTOR®, REALTORS®, and the REALTOR® logo are certification marks that are owned by REALTOR® Canada Inc. and licensed exclusively to The Canadian Real Estate Association (CREA). These certification marks identify real estate professionals who are members of CREA and who must abide by CREA’s By-Laws, Rules, and the REALTOR® Code. The MLS® trademark and the MLS® logo are owned by CREA and identify the professional real estate services provided by members of CREA.
The information contained on this site is based in whole or in part on information that is provided by members of The Canadian Real Estate Association, who are responsible for its accuracy. CREA reproduces and distributes this information as a service for its members and assumes no responsibility for its accuracy.
Similar homes nearby
See more in Bedford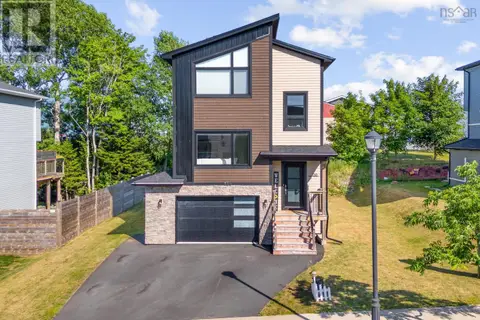 📷 50
$799,900
2+1 bd4 ba2313 ft²
156 Lewis Drive
Bedford, Bedford
Detached · MLS® 202619928 · Exit Realty Metro
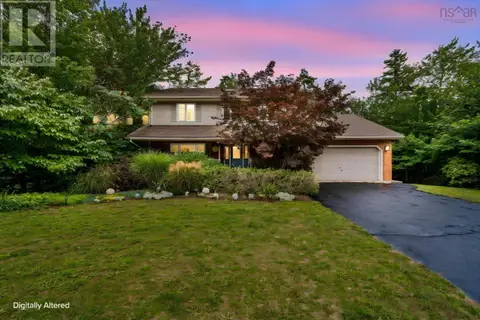 📷 45
$799,900
4+1 bd4 ba3139 ft²
283 Moirs Mill Road
Bedford, Bedford
Detached · MLS® 202622968 · Royal LePage Atlantic
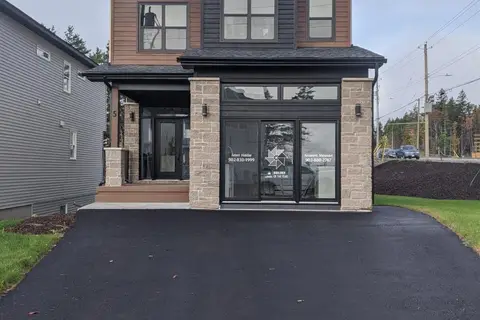 📷 29
$799,900
3+1 bd4 ba2252 ft²
5 Bristolton Avenue
Bedford, Bedford
Detached · MLS® 202626064 · Royal LePage Atlantic
 📷 26
$799,000
3+1 bd4 ba2632 ft²
15 Lowther Lane
Bedford, Bedford
Detached · MLS® 202615754 · Keller Williams Select Realty
 📷 43
$799,000
3+1 bd4 ba2680 ft²
33 Haystead Ridge
Bedford, Bedford
Ravine lot
Detached · MLS® 202624243 · Royal LePage Atlantic
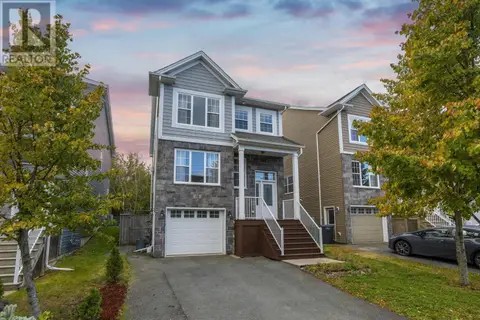 📷 49
$799,000
3+1 bd4 ba2541 ft²
16 Lowther Lane
Bedford, Bedford
Detached · MLS® 202626024 · Royal LePage Atlantic
 📷 45
$809,900
3+1 bd4 ba2537 ft²
LW14 209 Lewis Drive
Bedford, Bedford
Detached · MLS® 202622404 · Royal LePage Atlantic
 📷 50
$779,900
3+1 bd4 ba2490 ft²
52 Bristolton Avenue
Bedford, Bedford
Detached · MLS® 202622908 · Royal LePage Atlantic