33 Haystead Ridge
Bedford, Bedford, NS, B4A0B6
Listed by Royal LePage Atlantic
$799,000
- 3+1 bedrooms
- 4 bathrooms
- 2680 sq ft
Listed 27 days ago · MLS® 202624243
About this home
This incredibly well designed home is ideally located at the end of a family cul-de-sac in the highly sought after Ravines of Bedford.The front entrance opens to an open concept living space allowing for a great family experience where the living, dining and kitchen all work together harmoniously. Just a few steps up an exceptional oversized family room with cathedral ceilings and large picture windows make the ideal family hangout. Upstairs, you'll find three generously sized bedrooms including a spacious primary suite with walk-in closet, and ensuite featuring a soaker tub and separate shower. A full bathroom and convenient second-floor laundry complete this level. The lower level provides a flexible layout for a fourth bedroom and a spacious recreation room. Duct heatpump delivers efficient heating in the winter and cooling in the summer. All amenities and great schools are nearby, the neighbourhood is exceptional, and this home offers excellent community living in Bedford. (id:66966)
Details
- Type
- Detached
- Style
- 2 Level
- Size
- 2680 sq ft
- Garage
- Garage
- Neighbourhood
- Bedford
- Municipality
- Bedford
Interior
- Bedrooms
- 3 above ground + 1 below
- Fireplace
- No
- Appliances
- Washer, Refrigerator, Cooktop - Propane, Range, Oven, Dryer, Microwave
- Flooring
- Hardwood, Carpeted, Ceramic Tile
Heating, cooling and services
- Heating
- Heat Pump, Electric
- Air conditioning
- Heat Pump
- Water and sewer
- Municipal sewage system
Building and exterior
- Style
- 2 Level
- Year built
- 2007
- Foundation
- Poured Concrete
- Outdoor
- Brick, Vinyl
Parking
- Driveway and parking
- Garage, Paved Yard
Rooms
| Room | Level | Size | Features |
|---|---|---|---|
| Living room | Main level | 14x13.4 | |
| Dining room | Main level | 14x13.4 | |
| Kitchen | Main level | 15x13.4 | |
| Family room | Main level | 18.1x14.6 | |
| 2pc Bathroom | Main level | 2 pc | |
| Primary Bedroom | Second level | 14.5x14 | |
| 4pc Ensuite bath | Second level | 4 pc | |
| Bedroom | Second level | 11x10.9 | |
| Bedroom | Second level | 11x10.9 | |
| 4pc Bathroom | Second level | 4 pc | |
| Laundry room | Second level | ||
| Recreational, Games room | Basement | 22x13.8 | |
| Bedroom | Basement | 13x12 |
Location
Location is approximate. See nearby homes on the map
Listed by Royal LePage Atlantic.

REALTOR®, REALTORS®, and the REALTOR® logo are certification marks that are owned by REALTOR® Canada Inc. and licensed exclusively to The Canadian Real Estate Association (CREA). These certification marks identify real estate professionals who are members of CREA and who must abide by CREA’s By-Laws, Rules, and the REALTOR® Code. The MLS® trademark and the MLS® logo are owned by CREA and identify the professional real estate services provided by members of CREA.
The information contained on this site is based in whole or in part on information that is provided by members of The Canadian Real Estate Association, who are responsible for its accuracy. CREA reproduces and distributes this information as a service for its members and assumes no responsibility for its accuracy.
Similar homes nearby
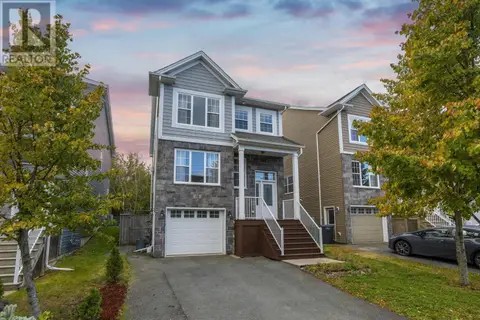
See more in Bedford 📷 26
$799,000
3+1 bd4 ba2632 ft²
15 Lowther Lane
Bedford, Bedford
Detached · MLS® 202615754 · Keller Williams Select Realty
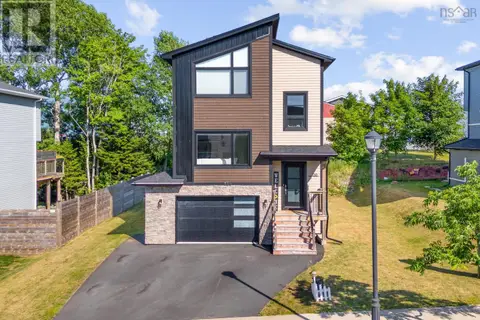
 📷 49
$799,000
3+1 bd4 ba2541 ft²
16 Lowther Lane
Bedford, Bedford
Detached · MLS® 202626024 · Royal LePage Atlantic
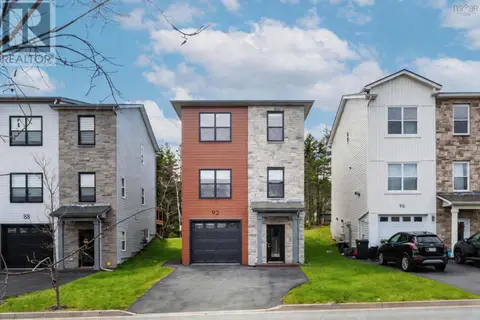
 📷 50
$799,900
2+1 bd4 ba2313 ft²
156 Lewis Drive
Bedford, Bedford
Detached · MLS® 202619928 · Exit Realty Metro
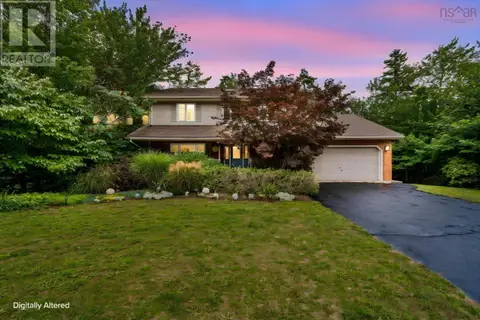
 📷 42
$799,900
3 bd4 ba2113 ft²
92 Puncheon Way
Bedford, Bedford
Detached · MLS® 202621656 · Royal LePage Atlantic
 📷 45
$799,900
4+1 bd4 ba3139 ft²
283 Moirs Mill Road
Bedford, Bedford
Detached · MLS® 202622968 · Royal LePage Atlantic
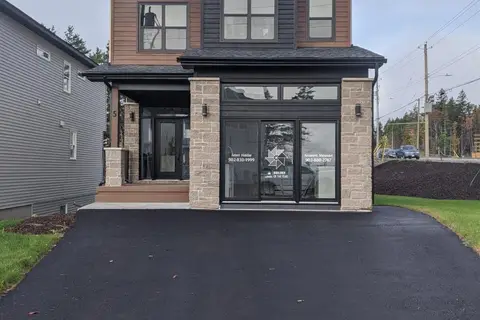 📷 29
$799,900
3+1 bd4 ba2252 ft²
5 Bristolton Avenue
Bedford, Bedford
Detached · MLS® 202626064 · Royal LePage Atlantic
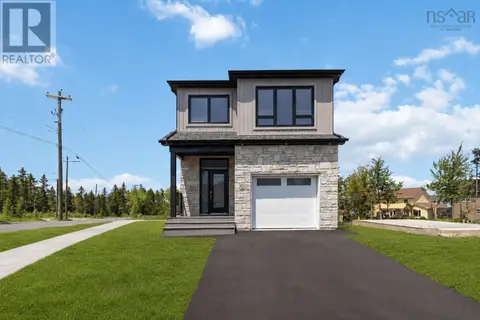 📷 45
$809,900
3+1 bd4 ba2537 ft²
LW14 209 Lewis Drive
Bedford, Bedford
Detached · MLS® 202622404 · Royal LePage Atlantic
 📷 50
$779,900
3+1 bd4 ba2490 ft²
52 Bristolton Avenue
Bedford, Bedford
Detached · MLS® 202622908 · Royal LePage Atlantic