99 Westwind DR
Greenbury, Spruce Grove, AB, T7X4C6
Listed by RE/MAX Excellence
$439,900
- 4 bedrooms
- 3 bathrooms
- 1727 sq ft
Listed 9 days ago · MLS® E4512728
About this home
Welcome to this BRAND NEW single-family home in the desirable community of Greenbury, Spruce Grove. Designed for modern comfort and everyday convenience, the open-concept main floor features a bright living area with an electric fireplace, a contemporary kitchen with stainless steel appliances, a versatile bedroom/den, and a full bathroom. The upper level boasts a spacious primary bedroom with walk-in closet and private ensuite, two additional bedrooms, a full bathroom, a generous bonus room, and convenient laundry. Additional highlights include a separate side entrance to the basement, all appliances and window coverings, concrete walk way from rear door to garage door and a double detached garage. Ideally situated near parks, schools, shopping, and major roadways, this move-in-ready home offers the perfect blend of style and functionality. (id:66966)
Details
- Type
- Detached
- Size
- 1727 sq ft
- Basement
- Unfinished, Full
- Garage
- Garage
- Neighbourhood
- Greenbury
- Municipality
- Spruce Grove
Interior
- Fireplace
- Electric
- Appliances
- Washer, Refrigerator, Dishwasher, Stove, Dryer, Microwave, Oven - Built-In, Hood Fan, Window Coverings, Garage door opener, Garage door opener remote(s)
Heating, cooling and services
- Heating
- Forced air
Building and exterior
- Year built
- 2026
Parking
- Driveway and parking
- Detached Garage
Rooms
| Room | Level | Size | Features |
|---|---|---|---|
| Living room | Main level | 4.48 × 5.63 m (14'8" × 18'6") | |
| Dining room | Main level | 2.65 × 2.95 m (8'8" × 9'8") | |
| Kitchen | Main level | 3.12 × 4.47 m (10'3" × 14'8") | |
| Family room | Upper Level | 3.09 × 4.38 m (10'2" × 14'4") | |
| Primary Bedroom | Upper Level | 3.65 × 4.12 m (12' × 13'6") | |
| Bedroom 2 | Upper Level | 2.82 × 3.46 m (9'3" × 11'4") | |
| Bedroom 3 | Upper Level | 2.84 × 3.48 m (9'4" × 11'5") | |
| Bedroom 4 | Main level | 3 × 2.72 m (9'10" × 8'11") |
Location
Location is approximate. See nearby homes on the map
Listed by RE/MAX Excellence.

REALTOR®, REALTORS®, and the REALTOR® logo are certification marks that are owned by REALTOR® Canada Inc. and licensed exclusively to The Canadian Real Estate Association (CREA). These certification marks identify real estate professionals who are members of CREA and who must abide by CREA’s By-Laws, Rules, and the REALTOR® Code. The MLS® trademark and the MLS® logo are owned by CREA and identify the professional real estate services provided by members of CREA.
The information contained on this site is based in whole or in part on information that is provided by members of The Canadian Real Estate Association, who are responsible for its accuracy. CREA reproduces and distributes this information as a service for its members and assumes no responsibility for its accuracy.
Similar homes nearby
See more in Spruce Grove 📷 20
$439,900
3 bd3 ba2 pk1404 ft²
89 Gambel LO
Greenbury, Spruce Grove
Detached · MLS® E4500017 · Bode
 📷 54
$439,900
4 bd3 ba1724 ft²
115 Westwind DR
Greenbury, Spruce Grove
Detached · MLS® E4507448 · RE/MAX Excellence
 📷 45
$440,112
3 bd3 ba2 pk1713 ft²
61 Gambel LO
Greenbury, Spruce Grove
Detached · MLS® E4490012 · Bode
 📷 41
$449,900
3 bd3 ba2 pk1606 ft²
59 Gambel LO
Greenbury, Spruce Grove
Detached · MLS® E4478365 · Bode
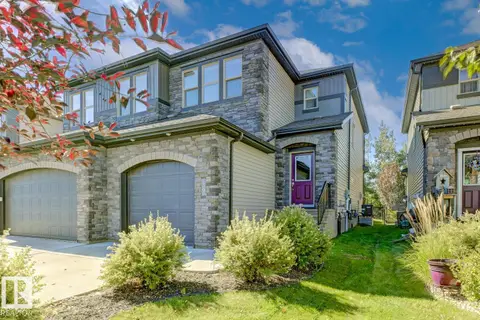 📷 47
$449,900
3 bd3 ba1488 ft²
39 GREENBURY MR
Greenbury, Spruce Grove
Multiplex
Duplex · MLS® E4508711 · REMAX River City
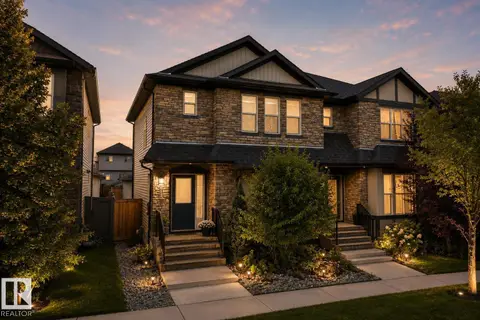 📷 43
$425,000
3 bd3 ba1475 ft²
23 GREENBURY BV
Greenbury, Spruce Grove
Multiplex
Duplex · MLS® E4500817 · Liv Real Estate
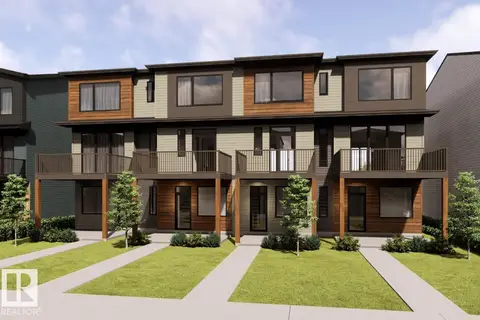 📷 29
$419,900
3 bd3 ba2 pk1510 ft²
118 Westwind DR
Greenbury, Spruce Grove
Att/Row/Townhouse · MLS® E4509739 · Bode
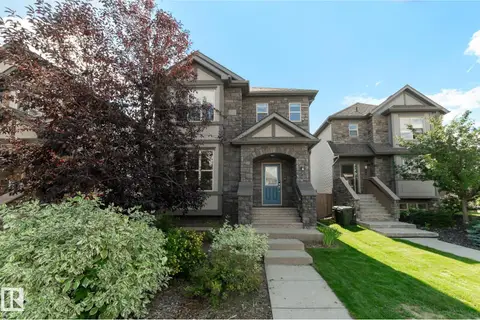 📷 52
$484,900
3 bd3 ba1759 ft²
71 GREENBURY CR
Greenbury, Spruce Grove
Detached · MLS® E4508222 · RE/MAX PREFERRED CHOICE