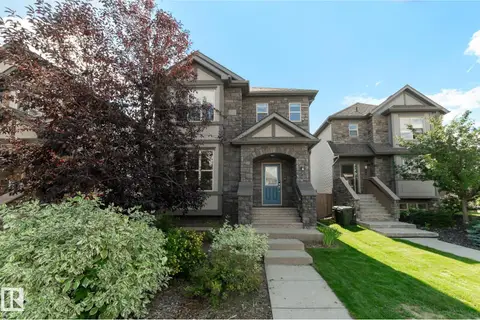
59 Gambel LO
Greenbury, Spruce Grove, AB, T7X0C9
Listed by Bode
$449,900
- 3 bedrooms
- 3 bathrooms
- 2 parking
- 1606 sq ft
Listed 215 days ago · MLS® E4478365
About this home
This 1660sqft home features 3 bed, 2.5 bath. This stunning home is located in an amenity rich community and within walking distance to Spruce Grove’s new civic centre, with quick and easy access to Highway 16. The home features an open concept main floor with 9’ ceiling and the designer L-shape kitchen, large island and corner pantry. Quartz countertops in the kitchen and all bathrooms. Large great room includes a 50” linear electric fireplace. The second floor has a large primary bedroom with walk-in closet and 4-piece ensuite that includes dual sinks and stand-up shower. This home also has two secondary bedrooms, central bonus room, full bathroom, and a conveniently located laundry upstairs. A side entrance is included for future basement development potential, with the basement ceiling height upgraded to 9’, for a more spacious feel, and 2 windows. (id:66966)
Details
- Type
- Detached
- Size
- 1606 sq ft
- Basement
- Unfinished, Full
- Neighbourhood
- Greenbury
- Municipality
- Spruce Grove
Interior
- Fireplace
- Insert, Electric
Heating, cooling and services
- Heating
- Forced air
Building and exterior
- Year built
- 2026
Parking
- Total parking
- 2
- Driveway and parking
- Parking Pad
Rooms
| Room | Level | Size | Features |
|---|---|---|---|
| Dining room | Main level | 2.83 × 3.47 m (9'3" × 11'5") | |
| Kitchen | Main level | 2.92 × 4.05 m (9'7" × 13'3") | |
| Primary Bedroom | Upper Level | 3.35 × 4.08 m (11' × 13'5") | |
| Bedroom 2 | Upper Level | 2.74 × 2.89 m (9' × 9'6") | |
| Bedroom 3 | Upper Level | 2.98 × 3.13 m (9'9" × 10'3") | |
| Bonus Room | Upper Level | 2.92 × 3.81 m (9'7" × 12'6") | |
| Great room | Main level | 3.68 × 4.72 m (12'1" × 15'6") |
Location
Location is approximate. See nearby homes on the map
Listed by Bode.

REALTOR®, REALTORS®, and the REALTOR® logo are certification marks that are owned by REALTOR® Canada Inc. and licensed exclusively to The Canadian Real Estate Association (CREA). These certification marks identify real estate professionals who are members of CREA and who must abide by CREA’s By-Laws, Rules, and the REALTOR® Code. The MLS® trademark and the MLS® logo are owned by CREA and identify the professional real estate services provided by members of CREA.
The information contained on this site is based in whole or in part on information that is provided by members of The Canadian Real Estate Association, who are responsible for its accuracy. CREA reproduces and distributes this information as a service for its members and assumes no responsibility for its accuracy.
Similar homes nearby
See more in Spruce Grove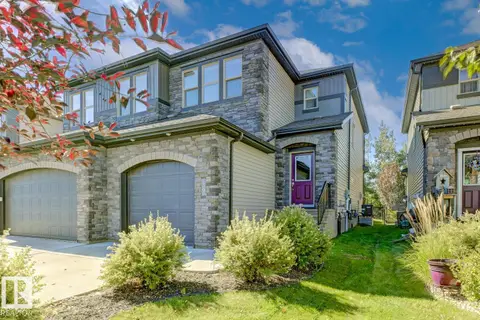 📷 47
$449,900
3 bd3 ba1488 ft²
39 GREENBURY MR
Greenbury, Spruce Grove
Multiplex
Duplex · MLS® E4508711 · REMAX River City
 📷 45
$440,112
3 bd3 ba2 pk1713 ft²
61 Gambel LO
Greenbury, Spruce Grove
Detached · MLS® E4490012 · Bode
 📷 20
$439,900
3 bd3 ba2 pk1404 ft²
89 Gambel LO
Greenbury, Spruce Grove
Detached · MLS® E4500017 · Bode
 📷 54
$439,900
4 bd3 ba1724 ft²
115 Westwind DR
Greenbury, Spruce Grove
Detached · MLS® E4507448 · RE/MAX Excellence
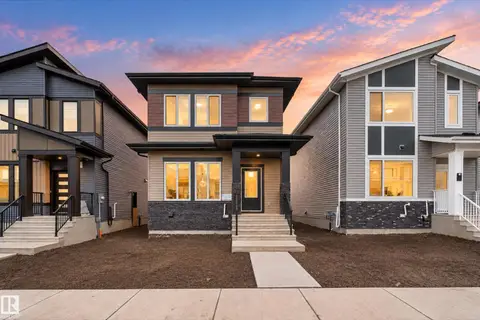 📷 49
$439,900
4 bd3 ba1727 ft²
99 Westwind DR
Greenbury, Spruce Grove
Detached · MLS® E4512728 · RE/MAX Excellence
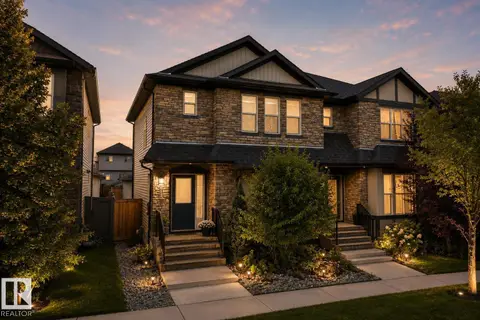 📷 43
$425,000
3 bd3 ba1475 ft²
23 GREENBURY BV
Greenbury, Spruce Grove
Multiplex
Duplex · MLS® E4500817 · Liv Real Estate
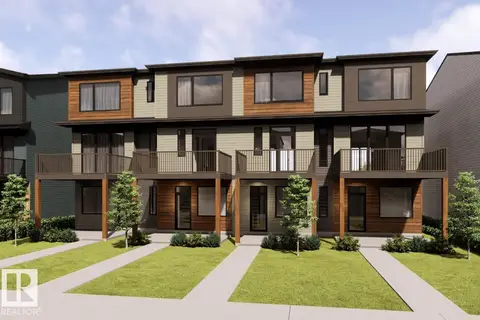 📷 29
$419,900
3 bd3 ba2 pk1510 ft²
118 Westwind DR
Greenbury, Spruce Grove
Att/Row/Townhouse · MLS® E4509739 · Bode
 📷 52
$484,900
3 bd3 ba1759 ft²
71 GREENBURY CR
Greenbury, Spruce Grove
Detached · MLS® E4508222 · RE/MAX PREFERRED CHOICE