23 GREENBURY BV
Greenbury, Spruce Grove, AB, T7X0M1
Listed by Liv Real Estate
$425,000
- 3 bedrooms
- 3 bathrooms
- 1475 sq ft
Listed 87 days ago · MLS® E4500817
About this home
Welcome to this beautifully maintained home in the desirable community of Greenbury! Offering 3 bedrooms, 2.5 bathrooms, and a double detached garage, this move-in-ready home combines style and functionality. The open-concept main floor features 9' ceilings, engineered hardwood flooring, a cozy gas fireplace, and a bright kitchen with quartz countertops, stainless steel appliances, and ample cabinetry. Upstairs you'll find three generous bedrooms, including a spacious primary suite with a walk-in closet and private ensuite, plus a full 4-piece bathroom. The unfinished basement is ready for your personal touch. Outside, enjoy the beautifully landscaped, low-maintenance backyard complete with a large stamped concrete patio, walkway, raised flower bed, and green space. Additional upgrades include central A/C, newer upper-level laminate flooring, a new dishwasher, and added insulation in the garage. Pride of ownership shines throughout this exceptional home! (id:66966)
Details
- Type
- Duplex
- Size
- 1475 sq ft
- Basement
- Unfinished, Full
- Garage
- Garage
- Neighbourhood
- Greenbury
- Municipality
- Spruce Grove
Interior
- Fireplace
- Gas
- Appliances
- Washer, Refrigerator, Dishwasher, Stove, Dryer, Microwave Range Hood Combo, Garage door opener, Garage door opener remote(s)
Heating, cooling and services
- Heating
- Forced air
- Air conditioning
- Central air conditioning
Building and exterior
- Year built
- 2012
Parking
- Driveway and parking
- Detached Garage
Rooms
| Room | Level | Size | Features |
|---|---|---|---|
| Living room | Main level | 5.19m | |
| Kitchen | Main level | 4.66m | |
| Primary Bedroom | Upper Level | 3.23m | |
| Bedroom 2 | Upper Level | 3.91m | |
| Bedroom 3 | Upper Level | 3.62m |
Location
Location is approximate. See nearby homes on the map
Listed by Liv Real Estate.

REALTOR®, REALTORS®, and the REALTOR® logo are certification marks that are owned by REALTOR® Canada Inc. and licensed exclusively to The Canadian Real Estate Association (CREA). These certification marks identify real estate professionals who are members of CREA and who must abide by CREA’s By-Laws, Rules, and the REALTOR® Code. The MLS® trademark and the MLS® logo are owned by CREA and identify the professional real estate services provided by members of CREA.
The information contained on this site is based in whole or in part on information that is provided by members of The Canadian Real Estate Association, who are responsible for its accuracy. CREA reproduces and distributes this information as a service for its members and assumes no responsibility for its accuracy.
Similar homes nearby
See more in Spruce Grove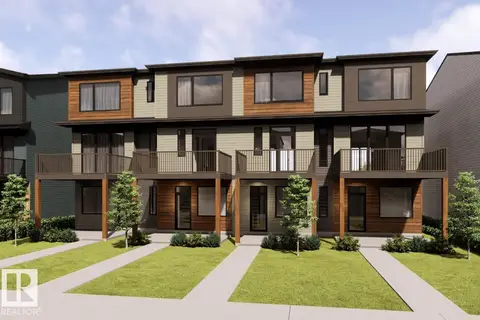 📷 29
$419,900
3 bd3 ba2 pk1510 ft²
118 Westwind DR
Greenbury, Spruce Grove
Att/Row/Townhouse · MLS® E4509739 · Bode
 📷 20
$439,900
3 bd3 ba2 pk1404 ft²
89 Gambel LO
Greenbury, Spruce Grove
Detached · MLS® E4500017 · Bode
 📷 54
$439,900
4 bd3 ba1724 ft²
115 Westwind DR
Greenbury, Spruce Grove
Detached · MLS® E4507448 · RE/MAX Excellence
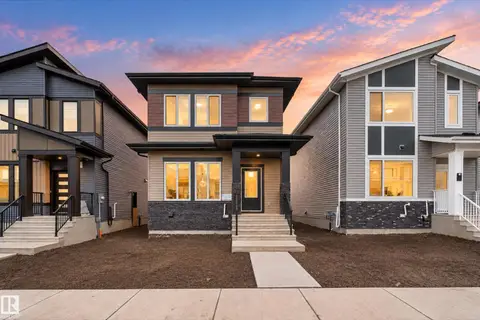 📷 49
$439,900
4 bd3 ba1727 ft²
99 Westwind DR
Greenbury, Spruce Grove
Detached · MLS® E4512728 · RE/MAX Excellence
 📷 45
$440,112
3 bd3 ba2 pk1713 ft²
61 Gambel LO
Greenbury, Spruce Grove
Detached · MLS® E4490012 · Bode
 📷 41
$449,900
3 bd3 ba2 pk1606 ft²
59 Gambel LO
Greenbury, Spruce Grove
Detached · MLS® E4478365 · Bode
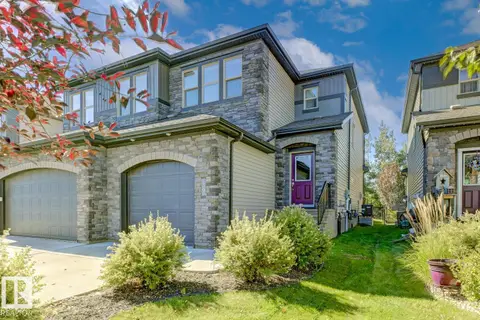 📷 47
$449,900
3 bd3 ba1488 ft²
39 GREENBURY MR
Greenbury, Spruce Grove
Multiplex
Duplex · MLS® E4508711 · REMAX River City
 📷 18
$389,900
2 bd3 ba1 pk1305 ft²
124 Westwind DR
Greenbury, Spruce Grove
Att/Row/Townhouse · MLS® E4500003 · Bode