118 Westwind DR
Greenbury, Spruce Grove, AB, T7X0P8
Listed by Bode
$419,900
- 3 bedrooms
- 3 bathrooms
- 2 parking
- 1510 sq ft
Listed 30 days ago · MLS® E4509739
About this home
DECEMBER 2026 POSSESSION! Welcome to the Metro Tailored 18 by Cantiro Homes, an END-UNIT townhome, offering STEEL FRAME construction, NO CONDO FEES, and an attached 18'-0 X 20'-6 double car garage. A versatile flex space welcomes you on the main floor, while the main living level brings the living, kitchen, and dining areas together. The living room features a tile FIREPLACE and opens onto your own 12'-8 X 10'-0 balcony. The central kitchen is finished with an oversized island and stainless steel KITCHEN APPLIANCES, while the rear dining area includes a walk-in pantry and a convenient half bath. Upstairs, the primary bedroom offers a spacious walk-in closet and private ensuite, joined by two additional bedrooms, a full bath, linen closet, and laundry closet with a stacked WASHER AND DRYER. Fully landscaped with all appliances included, this end-unit offers a spacious and convenient place to call home. Pictures are representative only; features may vary. (id:66966)
Details
- Type
- Att/Row/Townhouse
- Size
- 1510 sq ft
- Basement
- None
- Garage
- Garage
- Neighbourhood
- Greenbury
- Municipality
- Spruce Grove
Interior
- Fireplace
- Insert, Electric
- Appliances
- Washer, Refrigerator, Dishwasher, Stove, Dryer, Microwave Range Hood Combo, Garage door opener remote(s)
Heating, cooling and services
- Heating
- Forced air
Building and exterior
- Year built
- 2026
Parking
- Total parking
- 2
- Driveway and parking
- Attached Garage
Rooms
| Room | Level | Size | Features |
|---|---|---|---|
| Living room | Main level | 4.14 × 3.62 m (13'7" × 11'11") | |
| Dining room | Main level | 3.65 × 2.74 m (12' × 9') | |
| Kitchen | Main level | 3.65 × 3.07 m (12' × 10'1") | |
| Primary Bedroom | Upper Level | 3.59 × 3.81 m (11'9" × 12'6") | |
| Bedroom 2 | Upper Level | 2.49 × 3.26 m (8'2" × 10'8") | |
| Bedroom 3 | Upper Level | 2.68 × 3.26 m (8'10" × 10'8") |
Location
Location is approximate. See nearby homes on the map
Listed by Bode.

REALTOR®, REALTORS®, and the REALTOR® logo are certification marks that are owned by REALTOR® Canada Inc. and licensed exclusively to The Canadian Real Estate Association (CREA). These certification marks identify real estate professionals who are members of CREA and who must abide by CREA’s By-Laws, Rules, and the REALTOR® Code. The MLS® trademark and the MLS® logo are owned by CREA and identify the professional real estate services provided by members of CREA.
The information contained on this site is based in whole or in part on information that is provided by members of The Canadian Real Estate Association, who are responsible for its accuracy. CREA reproduces and distributes this information as a service for its members and assumes no responsibility for its accuracy.
Similar homes nearby
See more in Spruce Grove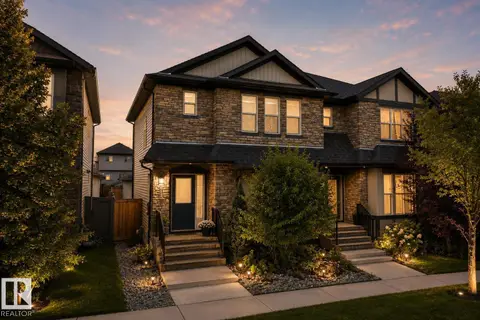 📷 43
$425,000
3 bd3 ba1475 ft²
23 GREENBURY BV
Greenbury, Spruce Grove
Multiplex
Duplex · MLS® E4500817 · Liv Real Estate
 📷 20
$439,900
3 bd3 ba2 pk1404 ft²
89 Gambel LO
Greenbury, Spruce Grove
Detached · MLS® E4500017 · Bode
 📷 54
$439,900
4 bd3 ba1724 ft²
115 Westwind DR
Greenbury, Spruce Grove
Detached · MLS® E4507448 · RE/MAX Excellence
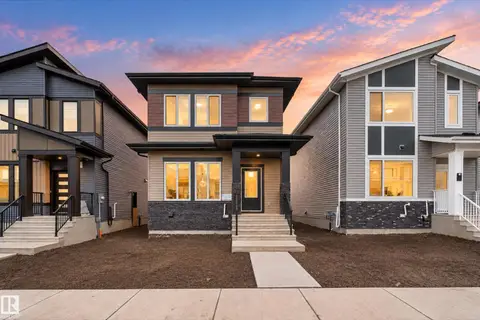 📷 49
$439,900
4 bd3 ba1727 ft²
99 Westwind DR
Greenbury, Spruce Grove
Detached · MLS® E4512728 · RE/MAX Excellence
 📷 45
$440,112
3 bd3 ba2 pk1713 ft²
61 Gambel LO
Greenbury, Spruce Grove
Detached · MLS® E4490012 · Bode
 📷 41
$449,900
3 bd3 ba2 pk1606 ft²
59 Gambel LO
Greenbury, Spruce Grove
Detached · MLS® E4478365 · Bode
 📷 18
$389,900
2 bd3 ba1 pk1305 ft²
124 Westwind DR
Greenbury, Spruce Grove
Att/Row/Townhouse · MLS® E4500003 · Bode
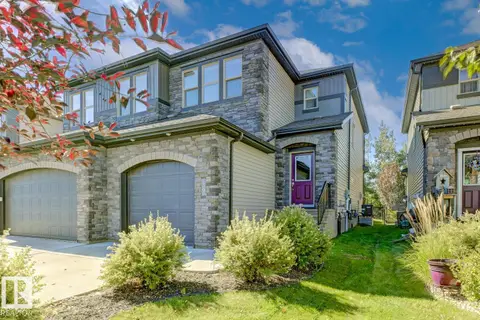 📷 47
$449,900
3 bd3 ba1488 ft²
39 GREENBURY MR
Greenbury, Spruce Grove
Multiplex
Duplex · MLS® E4508711 · REMAX River City