99 MOHAWK Road W
Buchanan, Hamilton, L9C1W2
Listed by eXp Realty
$599,990
- 3+1 bedrooms
- 3 bathrooms
- 7 parking
- 1721 sq ft
Listed 78 days ago · MLS® 40852950
About this home
An exceptional opportunity awaits at 99 Mohawk Road, Hamilton. Whether you're looking to build, invest, or secure a property with future potential, this home sits on a lot with severance possibilities, offering exciting opportunities for homeowners, builders, and developers alike. Ideally located with quick access to major highways, commuting throughout Hamilton and the surrounding region is effortless. Everyday conveniences are just minutes away, including shopping, restaurants, schools, parks, and a wide variety of amenities, making this a highly desirable location for both current enjoyment and future growth. Properties with this combination of location and development potential are becoming increasingly rare. Explore the possibilities and imagine the value this unique opportunity can offer. (id:66966)
Details
- Type
- Detached
- Style
- Other
- Size
- 1721 sq ft
- Basement
- Finished, Full
- Garage
- Garage
- Property tax
- $4,921
- Neighbourhood
- Buchanan
- Municipality
- Hamilton
Interior
- Bedrooms
- 3 above ground + 1 below
- Fireplace
- No
- Appliances
- Washer, Refrigerator, Stove, Dryer
Heating, cooling and services
- Heating
- Forced air
- Air conditioning
- Central air conditioning
- Water and sewer
- Municipal sewage system
Building and exterior
- Pool
- Inground pool
- Outdoor
- Aluminum siding, Vinyl siding, Metal
Parking
- Total parking
- 7
- Driveway and parking
- Detached Garage, Open
Rooms
| Room | Level | Size | Features |
|---|---|---|---|
| Utility room | Basement | 6'0'' x 9'0'' | |
| 3pc Bathroom | Basement | 3'3'' x 7'1'' | |
| Kitchen | Basement | 8'10'' x 7'9'' | |
| Bedroom | Basement | 10'1'' x 8'1'' | |
| Recreation room | Basement | 9'3'' x 15'4'' | |
| 2pc Bathroom | Second level | 7'2'' x 4'6'' | |
| Bedroom | Second level | 10'8'' x 13'0'' | |
| Primary Bedroom | Second level | 14'6'' x 11'11'' | |
| Laundry room | Main level | 9'4'' x 7'8'' | |
| Bedroom | Main level | 11'4'' x 10'6'' | |
| 4pc Bathroom | Main level | 5'9'' x 5'10'' | |
| Kitchen | Main level | 12'6'' x 10'6'' | |
| Living room | Main level | 11'4'' x 14'5'' | |
| Foyer | Main level | 4'9'' x 5'9'' |
Location
Location is approximate. See nearby homes on the map
Listed by eXp Realty.

REALTOR®, REALTORS®, and the REALTOR® logo are certification marks that are owned by REALTOR® Canada Inc. and licensed exclusively to The Canadian Real Estate Association (CREA). These certification marks identify real estate professionals who are members of CREA and who must abide by CREA’s By-Laws, Rules, and the REALTOR® Code. The MLS® trademark and the MLS® logo are owned by CREA and identify the professional real estate services provided by members of CREA.
The information contained on this site is based in whole or in part on information that is provided by members of The Canadian Real Estate Association, who are responsible for its accuracy. CREA reproduces and distributes this information as a service for its members and assumes no responsibility for its accuracy.
Similar homes nearby
See more in Hamilton New
📷 34
$599,900
3 bd2 ba5 pk2612 ft²
286 MOHAWK Road W
Buchanan, Hamilton
Fixer-upper
Detached · MLS® 40872405 · Platinum Lion Realty Inc.
 📷 47
$652,900
3 bd1 ba3 pk1050 ft²
15 COLLIER Crescent
Buchanan, Hamilton
Fixer-upper
Detached · MLS® 40859343 · Realty Network
 New
📷 43
$665,000
5 bd3 ba5 pk1034 ft²
441 WEST 5TH Street
Buchanan, Hamilton
Multiplex
Duplex · MLS® 40872404 · Century 21 Right Time Real Estate Inc.
 New
📷 43
$665,000
3+2 bd3 ba5 pk1034 ft²
441 WEST 5TH Street
Buchanan, Hamilton
Detached · MLS® 40872400 · Century 21 Right Time Real Estate Inc.
 📷 32🎥 Tour
$679,900
≈ $2,977/mo mortgage · 20% down
3+3 bd3 ba7 pk700-1100 ft²
299 West 5th Street
Buchanan, Hamilton
Basement suiteGO station 2.5 kmWalkable
Detached · MLS® X13687610 · RE/MAX ESCARPMENT REALTY INC.
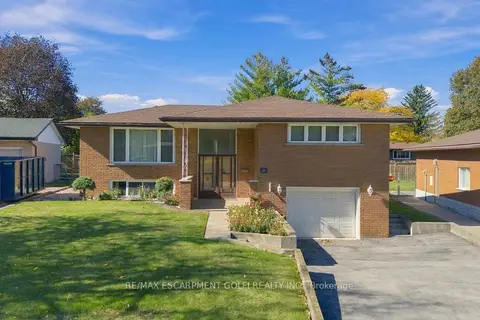
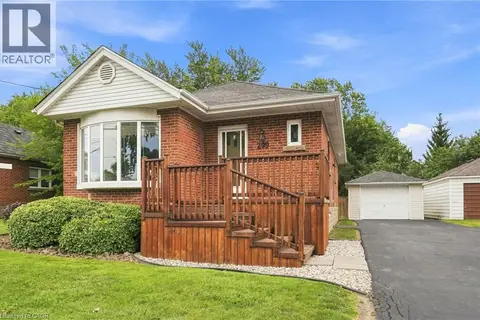 📷 32
$679,900
3+3 bd2 ba7 pk1684 ft²
299 WEST 5TH Street
Buchanan, Hamilton
Detached · MLS® 40856579 · RE/MAX Escarpment Realty Inc.
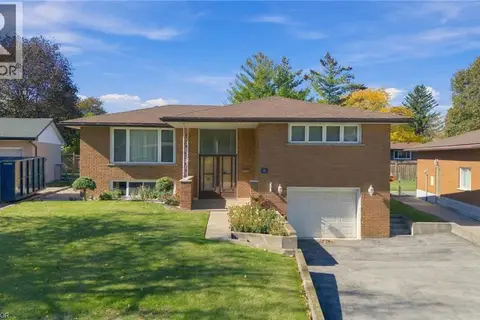
 New
📷 27🎥 Tour
$699,900
≈ $3,065/mo mortgage · 20% down
3 bd2 ba5 pk1100-1500 ft²
14 Geneva Drive
Buchanan, Hamilton
GO station 2.6 kmSchool 4 min walkPark nearby
Detached · MLS® X14104468 · RE/MAX ESCARPMENT GOLFI REALTY INC.
 New
📷 27
$699,900
3 bd2 ba5 pk1945 ft²
14 GENEVA Drive
Buchanan, Hamilton
Detached · MLS® 40871114 · RE/MAX Escarpment Golfi Realty Inc.