441 WEST 5TH Street
Buchanan, Hamilton, L9C3P5
Listed by Century 21 Right Time Real Estate Inc.
$665,000
- 3+2 bedrooms
- 3 bathrooms
- 5 parking
- 1034 sq ft
Listed 2 days ago · MLS® 40872400
About this home
FULLY RENOVATED, LEGAL DUPLEX (MAIN LEVEL 3 BED, 1.5 BATH) + (2 BED, 1 BATH BASEMENT) + FOUR PARKINGS! LOT SIZE 50' x 165' ft in Hamilton’s highly desirable Buchanan neighborhood. WELCOME TO 441 WEST 5TH STREET, HAMILTON, a beautifully updated property featuring a 3-bedroom, 2-bathroom main suite with laundry on the main level, 5 parking spaces, and a private, fully self-contained 2-bedroom, 1-bathroom basement unit complete with its own laundry and separate entrance. Located just a 1-minute drive or a short walk to Mohawk College, this prime location is in constant rental demand and offers quick access to schools, shopping, transit, parks, and major roadways. This property combines modern living, unmatched income potential, and a high-growth location to deliver one of Hamilton’s most exciting opportunities on the market today. (id:66966)
Details
- Type
- Detached
- Style
- Bungalow
- Size
- 1034 sq ft
- Basement
- Finished, Full
- Garage
- Garage
- Property tax
- $5,135
- Neighbourhood
- Buchanan
- Municipality
- Hamilton
Interior
- Bedrooms
- 3 above ground + 2 below
- Fireplace
- Yes
- Appliances
- Washer, Refrigerator, Gas stove(s), Dishwasher, Stove, Dryer, Hood Fan
Heating, cooling and services
- Heating
- Forced air, Natural gas
- Air conditioning
- Central air conditioning
- Water and sewer
- Municipal sewage system
Building and exterior
- Style
- Bungalow
- Year built
- 1958
- Foundation
- Block
- Outdoor
- Brick, Aluminum siding
Parking
- Total parking
- 5
- Driveway and parking
- Detached Garage
Rooms
| Room | Level | Size | Features |
|---|---|---|---|
| Utility room | Basement | 8'8'' x 8'4'' | |
| Recreation room | Basement | 19'8'' x 12'6'' | |
| Laundry room | Basement | 10'3'' x 13'11'' | |
| Kitchen | Basement | 7'1'' x 14'5'' | |
| Bedroom | Basement | 10'6'' x 12'7'' | |
| Bedroom | Basement | 8'10'' x 13'9'' | |
| 3pc Bathroom | Basement | ||
| Primary Bedroom | Main level | 9'11'' x 13'10'' | |
| Living room | Main level | 10'9'' x 12'11'' | |
| Kitchen | Main level | 16'1'' x 9'2'' | |
| Dining room | Main level | 7'11'' x 16'5'' | |
| Bedroom | Main level | 10'8'' x 8'4'' | |
| Bedroom | Main level | 7'11'' x 10'4'' | |
| 3pc Bathroom | Main level | ||
| 2pc Bathroom | Main level |
Location
Location is approximate. See nearby homes on the map
Listed by Century 21 Right Time Real Estate Inc..

REALTOR®, REALTORS®, and the REALTOR® logo are certification marks that are owned by REALTOR® Canada Inc. and licensed exclusively to The Canadian Real Estate Association (CREA). These certification marks identify real estate professionals who are members of CREA and who must abide by CREA’s By-Laws, Rules, and the REALTOR® Code. The MLS® trademark and the MLS® logo are owned by CREA and identify the professional real estate services provided by members of CREA.
The information contained on this site is based in whole or in part on information that is provided by members of The Canadian Real Estate Association, who are responsible for its accuracy. CREA reproduces and distributes this information as a service for its members and assumes no responsibility for its accuracy.
Similar homes nearby
See more in Hamilton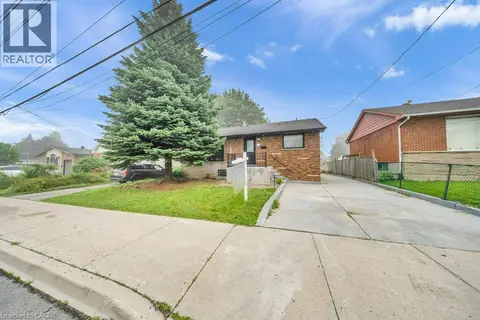 New
📷 43
$665,000
5 bd3 ba5 pk1034 ft²
441 WEST 5TH Street
Buchanan, Hamilton
Multiplex
Duplex · MLS® 40872404 · Century 21 Right Time Real Estate Inc.
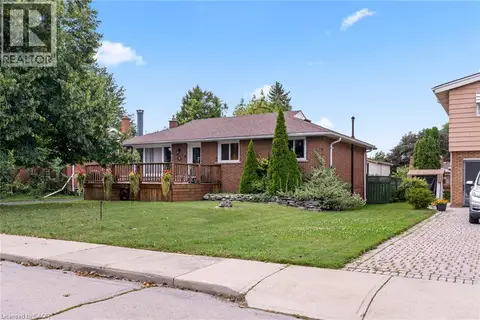 📷 47
$652,900
3 bd1 ba3 pk1050 ft²
15 COLLIER Crescent
Buchanan, Hamilton
Fixer-upper
Detached · MLS® 40859343 · Realty Network
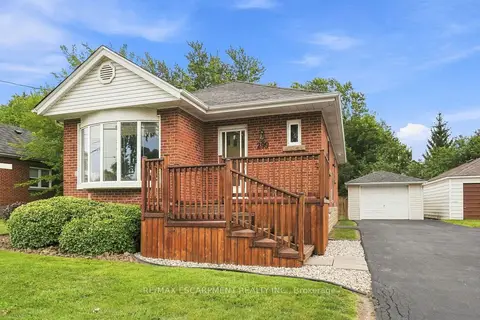 📷 32🎥 Tour
$679,900
≈ $2,977/mo mortgage · 20% down
3+3 bd3 ba7 pk700-1100 ft²
299 West 5th Street
Buchanan, Hamilton
Basement suiteGO station 2.5 kmWalkable
Detached · MLS® X13687610 · RE/MAX ESCARPMENT REALTY INC.
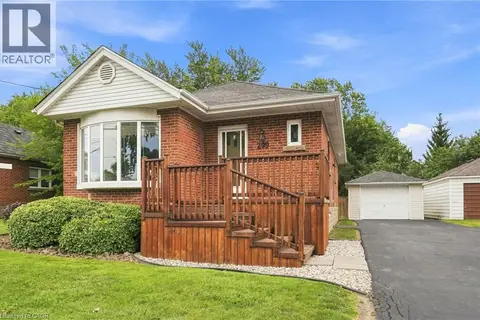 📷 32
$679,900
3+3 bd2 ba7 pk1684 ft²
299 WEST 5TH Street
Buchanan, Hamilton
Detached · MLS® 40856579 · RE/MAX Escarpment Realty Inc.
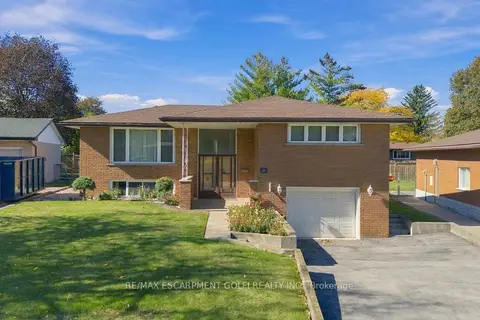 New
📷 27🎥 Tour
$699,900
≈ $3,065/mo mortgage · 20% down
3 bd2 ba5 pk1100-1500 ft²
14 Geneva Drive
Buchanan, Hamilton
GO station 2.6 kmSchool 4 min walkPark nearby
Detached · MLS® X14104468 · RE/MAX ESCARPMENT GOLFI REALTY INC.
 New
📷 27
$699,900
3 bd2 ba5 pk1945 ft²
14 GENEVA Drive
Buchanan, Hamilton
Detached · MLS® 40871114 · RE/MAX Escarpment Golfi Realty Inc.
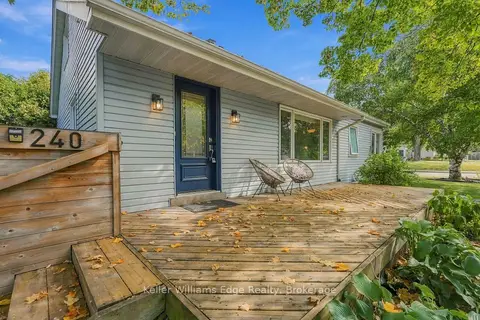 📷 50
$720,000
≈ $3,153/mo mortgage · 20% down
3 bd2 ba3 pk1100-1500 ft²
240 Bendamere Avenue
Buchanan, Hamilton
PoolSchool 7 min walk
Detached · MLS® X13882804 · Keller Williams Edge Realty
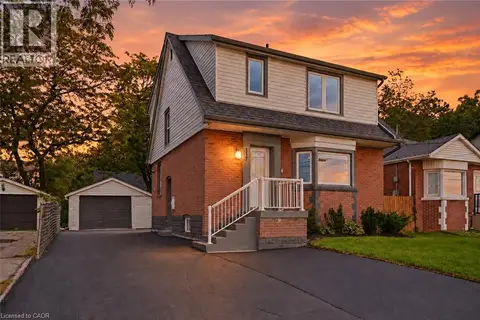 New
📷 32
$729,000
3+1 bd3 ba5 pk1284 ft²
117 WEST 5TH Street
Buchanan, Hamilton
Detached · MLS® 40872534 · RE/MAX Escarpment Realty Inc.