240 Bendamere Avenue
Buchanan, Hamilton, L9C 1P5
$720,000
- 3 bedrooms
- 2 bathrooms
- 3 parking
- 1100-1500 sq ft
Listed 10 days ago · MLS® X13882804
About this home
Welcome to this charming 3-bedroom, 2-bathroom detached home in the desirable Buchanan neighbourhood on Hamilton's West Mountain, where comfortable living, flexible spaces and a wonderful sense of community come together. Filled with natural light, the inviting main level features a large front window overlooking the tree-lined streetscape, updated vinyl flooring and a cozy gas fireplace that creates the perfect gathering place on cooler evenings. The functional layout offers three bedrooms and a full bathroom, while the bright upper loft provides valuable bonus space ideal for a home office, playroom, reading nook or creative retreat. Downstairs, the finished basement offers even more room to spread out, with a spacious recreation area well suited for family movie nights, workouts or active play, along with a second full bathroom, workshop area and plenty of storage for everyday gear. Outside, the private, fully fenced backyard is a peaceful retreat surrounded by mature trees, offering natural shade and plenty of space to relax, entertain or play. A 3-car driveway adds excellent everyday convenience. Thoughtful updates include a gas fireplace and fence (2022), select windows and front door (2023), main-floor bathroom and A/C (2024), kitchen appliances and luxury vinyl plank flooring throughout the main living area and bedrooms (2026). Central vacuum adds further convenience. Beyond the home, this welcoming neighbourhood is known for its mature trees, friendly community atmosphere and abundance of outdoor amenities. Walk to Buchanan Park, playgrounds, splash pads, Chedoke Outdoor Pool, schools, library and everyday shopping. The nearby escarpment stairs and trails connect you to the Chedoke Radial Trail for walking, cycling and enjoying nature. With convenient access to downtown Hamilton, Dundas, Ancaster and Highway 403, this is a home and neighbourhood designed for easy everyday living.
Details
- Type
- Detached
- Style
- 1 1/2 Storey
- Age
- 51-99 years
- Size
- 1100-1500 sq ft
- Lot
- 120 × 50 ft
- Basement
- Finished, Full
- Garage
- None
- Kitchens
- 1
- Property tax
- $5,263 (2026)
- Neighbourhood
- Buchanan
- Municipality
- Hamilton
- Price per sq ft
- $554 (4% above detached houses in Hamilton, $532)
Interior
- Bedrooms
- 3 above ground
- Bathrooms
- 1 × 4-piece (main), 1 × 3-piece (basement)
- Rooms
- 12 above ground
- Family room or den
- Yes
- Fireplace
- Natural Gas
- Features
- Central Vacuum
Heating, cooling and services
- Heating
- Forced Air, Gas
- Air conditioning
- Central Air
- Water and sewer
- Sewer
Building and exterior
- Style
- 1 1/2 Storey
- Exterior
- Aluminum Siding
- Roof
- Asphalt Shingle
- Foundation
- Concrete Block
- Age
- 51-99 years
- Faces
- North
Parking
- Total parking
- 3
- Driveway and parking
- Private Double
Lot
- Size
- 120 × 50 ft
- Acreage
- < .50
More
- Possession
- Flexible
- Cross street
- Mohawk Rd W & Garth St.
Rooms
| Room | Level | Size | Features |
|---|---|---|---|
| Living Room | Main | 4.92 × 4.31 m (16'2" × 14'2") | |
| Dining Room | Main | 2.1 × 2.87 m (6'11" × 9'5") | |
| Kitchen | Main | 4.69 × 3.65 m (15'5" × 12') | |
| Primary Bedroom | Main | 4.08 × 3.63 m (13'5" × 11'11") | |
| Bathroom | Main | 2.13 × 2.38 m (7' × 7'10") | |
| Bedroom 2 | Main | 3.4 × 3.65 m (11'2" × 12') | |
| Bedroom 3 | Main | 2.97 × 3.75 m (9'9" × 12'4") | |
| Loft | Second | 3.4 × 12.37 m (11'2" × 40'7") | |
| Bathroom | Basement | 1.93 × 1.34 m (6'4" × 4'5") | |
| Recreation | Basement | 11.3 × 7.49 m (37'1" × 24'7") | |
| Utility Room | Basement | 4.34 × 3.75 m (14'3" × 12'4") |
History of this address
2 earlier listings at this address, with sold and leased prices. Create a free account or sign in to see them.
Location
Location is approximate. See nearby homes on the map
Recent sales nearby
See what similar homes within 1 km sold for in the last year. Create a free account or sign in to see them.
The neighbourhood
Getting around Somewhat walkable
- 🚆 Hamilton GO Centre3.0 km
Within a 10-minute walk: no grocery stores, 0 cafés and restaurants, 4 parks, 2 pharmacies. Nearest park: Colquhoun Park (450 m).
Schools nearby
Elementary
- École élémentaire catholique Monseigneur-de-Laval French
EQAO: Gr 6 reading 96%, math 35%9 min walk - Chedoke Elementary School
EQAO: Gr 6 reading 88%, math 38%10 min walk - Buchanan Park School
EQAO: Gr 6 reading 88%, math 62%12 min walk - Westwood Junior Public School
EQAO: Gr 3 reading 65%, math 46%16 min walk
Secondary
- Hillfield Strathallan College Private7 min walk
- Westmount Secondary School
EQAO: Gr 9 math 66%, literacy test 95%17 min walk - Westview Middle School1.2 km
EQAO: share of students meeting the provincial standard (2024–25). Ontario average: Gr 6 reading 86%, math 51%; Gr 9 math 55%; literacy test 83%.
Closest schools, not school zones. Check which school serves this address with the school board before relying on it.
Who lives here postal area L9C
- Owners / renters
- 71% / 29%
- Median household income
- $92,000
- Average age
- 42
- Children under 15
- 15%
- Homes
- 62% detached, 10% high-rise
- Commute by transit
- 7%
- Population
- 41,202
Languages spoken most at home besides English: Arabic 2.4%, Spanish 1.5%, Italian 1.3%, Mandarin 1.1%.
Flood and conservation No mapped hazard
Not inside a mapped flood plain or regulated area in Niagara Peninsula Conservation’s mapping.
Screening maps only. Ask the conservation authority for a property inquiry before relying on this.
Safety
Crime Severity Index for Hamilton police: 62 vs 57 for Ontario (2025).
Police-reported figures for the whole police service area, not this street. Rates use the area’s resident population.
Distances are approximate. Places © OpenStreetMap contributors. Neighbourhood figures: Statistics Canada, 2021 Census. School results: EQAO via Ontario Data Catalogue (Open Government Licence – Ontario). Flood and regulation mapping: Niagara Peninsula Conservation open data. Crime Severity Index: Statistics Canada.
Living here
Commute
To downtown Hamilton: 3 km. Transit times · Driving times
Noise Nothing major nearby
No highway within 500 m, rail line within 300 m, or airport flight path nearby.
Distances from the map, not noise measurements. Visit at rush hour to judge for yourself.
Internet High-speed
50/10 Mbps or faster available here by cable, fibre or DSL (the federal high-speed target).
From the federal broadband map. Check exact speeds and providers for the address.
Short-term rentals
Only in your principal residence, with a City business licence (since December 2023).
Roads, rail, airports and planned stations © OpenStreetMap contributors. Internet: Innovation, Science and Economic Development Canada, National Broadband Data.
Listed by Keller Williams Edge Realty.
Listing information provided by PropTx Innovations Inc. and TRREB; deemed reliable but not guaranteed accurate by PropTx.
Similar homes nearby
See more in Hamilton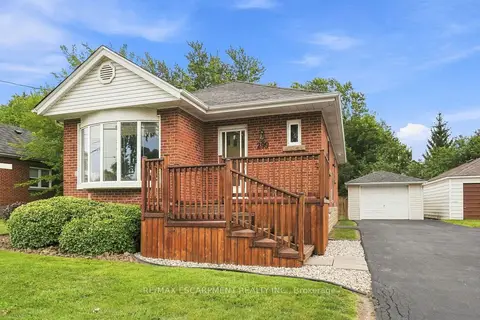
$679,900
3+3 bd3 ba7 pk700-1100 ft²
299 West 5th Street
Buchanan, Hamilton
Detached · MLS® X13687610 · RE/MAX ESCARPMENT REALTY INC.
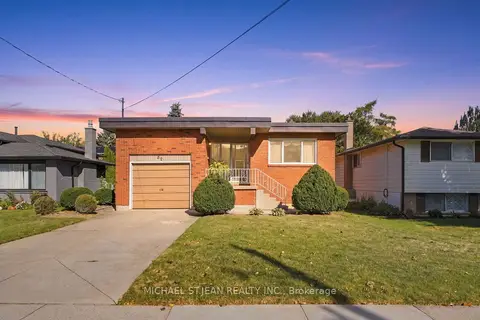
$839,900
3 bd3 ba5 pk2000-2500 ft²
32 San Fernando Drive
Buchanan, Hamilton
Detached · MLS® X13868726 · MICHAEL ST.JEAN REALTY INC.
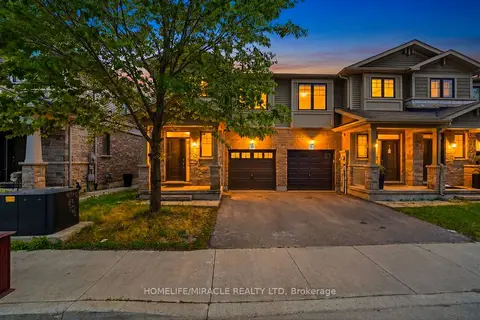
$720,000
Reduced $20,000
3 bd3 ba2 pk1500-2000 ft²
1890 Rymal Road E 49
Rural Glanbrook, Hamilton
Att/Row/Townhouse · MLS® X13441616 · HOMELIFE/MIRACLE REALTY LTD
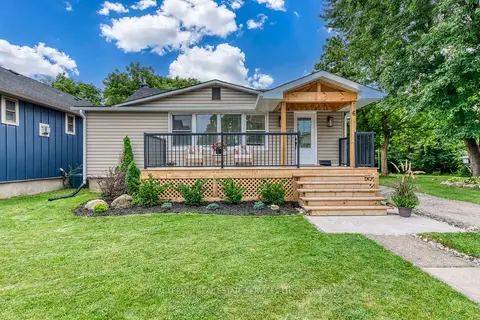
$720,000
Reduced $69,000
3 bd2 ba10 pk1100-1500 ft²
6 Rembe Avenue
Hamilton Beach, Hamilton
Detached · MLS® X13749696 · ROYAL LEPAGE REAL ESTATE SERVICES LTD.
$719,999
Reduced $19,001
3 bd3 ba2 pk1500-2000 ft²
515 Garner Road W 2
Ancaster, Hamilton
Att/Row/Townhouse · MLS® X13766048 · ROYAL LEPAGE REAL ESTATE SERVICES LTD.
$719,900
Reduced $30,000
3+1 bd3 ba3 pk1100-1500 ft²
76 Orphir Road
Corman, Hamilton
Detached · MLS® X13673626 · RE/MAX ESCARPMENT FRANK REALTY
$719,900
Reduced $30,000
3 bd3 ba5 pk1100-1500 ft²
357 Acadia Drive
Butler, Hamilton
Detached · MLS® X13684812 · ROYAL LEPAGE STATE REALTY
$719,900
Reduced $155,000
3+1 bd3 ba4 pk1500-2000 ft²
23 Desantis Court
Rushdale, Hamilton
Detached · MLS® X13787614 · MICHAEL ST.JEAN REALTY INC.