6 Rembe Avenue
Hamilton Beach, Hamilton, L8H 7G6
$720,000
Reduced $69,000 from $789,000
- 3 bedrooms
- 2 bathrooms
- 10 parking
- 1100-1500 sq ft
Listed 44 days ago · MLS® X13749696
About this home
Ideally situated just steps from the lake, beach, scenic trails, sandy shores, and boardwalks, this beautifully renovated bungalow offers an exceptional opportunity to live in one of the area's most desirable waterfront communities.From the inviting front porch, step inside to a bright and thoughtfully designed open-concept interior that has been extensively renovated from top to bottom. The spacious living and dining areas flow seamlessly into the modern kitchen, creating a warm and functional space for both everyday living and entertaining. The stylish kitchen features stainless steel appliances, an oversized stainless-steel sink, generous quartz countertops, and a convenient breakfast counter. A spacious mudroom provides additional storage and functionality while offering direct access to the oversized deck and concrete patio-perfect for outdoor entertaining, relaxing, and enjoying the privacy of this unique property. The primary bedroom offers a beautifully finished three-piece ensuite featuring high-quality, modern finishes. Two additional well-sized bedrooms and a four-piece main bathroom provide a comfortable and functional layoutfor families, guests, or a home office. Extensively updated between 2021 and 2026, the home features numerous improvements, including roof, siding,eavestroughs, furnace, custom cabinetry, glass staircase railing, basement windows, three new sump pumps,French drain, perimeter basement drainage system, front porch, concrete pad, rear deck, electrical andplumbing upgrades, and additional drainage improvements.Situated at the end of the street, the property offers an exceptional sense of privacy along with a large outdoorarea providing plenty of space for children, pets, entertaining, and family enjoyment.A truly turnkey opportunity in an incredible location, offering the perfect combination of modern updates,privacy, and easy access to the lake and beach lifestyle.Move in, unpack, and enjoy-this home is ready to welcome its next family.
Details
- Type
- Detached
- Style
- Bungalow
- Size
- 1100-1500 sq ft
- Lot
- 43.01 × 122.12 ft
- Basement
- Unfinished
- Garage
- Detached
- Kitchens
- 1
- Property tax
- $4,936 (2026)
- Neighbourhood
- Hamilton Beach
- Municipality
- Hamilton
- Price per sq ft
- $554 (about the same as detached houses in Hamilton Beach)
Interior
- Bedrooms
- 3 above ground
- Bathrooms
- 1 × 3-piece (ground), 1 × 4-piece (ground)
- Rooms
- 7 above ground
- Family room or den
- Yes
- Fireplace
- No
- Features
- Primary Bedroom - Main Floor, Sump Pump, Water Heater Owned, Carpet Free
Heating, cooling and services
- Heating
- Forced Air, Gas
- Air conditioning
- Central Air
- Water and sewer
- Sewer
Building and exterior
- Style
- Bungalow
- Exterior
- Aluminum Siding
- Roof
- Asphalt Shingle
- Foundation
- Block, Concrete, Post & Pad, Poured Concrete, Slab
- Faces
- West
- Pool
- Above Ground
Parking
- Garage spaces
- 2
- Total parking
- 10
- Driveway and parking
- Private, Private Double
Lot
- Size
- 43.01 × 122.12 ft
More
- Possession
- ASAP
- Nearby
- Beach, Cul de Sac/Dead End, Golf, Greenbelt/Conservation, Hospital, Lake/Pond
- Cross street
- Woodward / Beach Rd
Rooms
| Room | Level | Size | Features |
|---|---|---|---|
| Family Room | Main | 3.4 × 3 m (11'2" × 9'10") | |
| Bedroom | Main | 3.3 × 3.3 m (10'10" × 10'10") | |
| Kitchen | Main | 4 × 3.2 m (13'1" × 10'6") | |
| Utility Room | Main | 3 × 2.2 m (9'10" × 7'3") | |
| Bedroom 4 | Main | 3.3 × 2.9 m (10'10" × 9'6") | |
| Bedroom 3 | Main | 3 × 2.8 m (9'10" × 9'2") | |
| Bedroom 2 | Main | 3.3 × 3 m (10'10" × 9'10") | |
| Foyer | 2.89 × 2.74 m (9'6" × 9') | Open Concept, Double Closet | |
| Kitchen | 3.76 × 3.53 m (12'4" × 11'7") | Open Concept, Pot Lights, Breakfast Area | |
| Living Room | 3.35 × 3.66 m (11' × 12') | Open Concept, Bay Window, Pot Lights | |
| Dining Room | 3.32 × 2.89 m (10'11" × 9'6") | Open Concept | |
| Primary Bedroom | 3.66 × 2.55 m (12' × 8'4") | 3 Pc Ensuite, Large Closet, Window | |
| Bedroom 2 | 2.44 × 3.05 m (8' × 10') | Double Closet, Picture Window | |
| Bedroom 3 | 2.74 × 2.93 m (9' × 9'7") | Closet, Picture Window | |
| Mud Room | 4.08 × 2.34 m (13'5" × 7'8") | W/O To Deck |
History of this address
5 earlier listings at this address, with sold and leased prices. Create a free account or sign in to see them.
Location
Location is approximate. See nearby homes on the map
Recent sales nearby
See what similar homes within 1 km sold for in the last year. Create a free account or sign in to see them.
The neighbourhood
Getting around Car-dependent
- 🚆 Confederation GO5.0 km
Within a 10-minute walk: no grocery stores, 0 cafés and restaurants, 1 park. Nearest park: Nixon Park (50 m).
Who lives here postal area L8H
- Owners / renters
- 66% / 34%
- Median household income
- $70,000
- Average age
- 41
- Children under 15
- 16%
- Homes
- 73% detached, 8% high-rise
- Commute by transit
- 11%
- Population
- 26,187
Languages spoken most at home besides English: Spanish 1.1%, Portuguese 0.7%, Tagalog (Pilipino, Filipino) 0.7%, Arabic 0.6%.
Safety
Crime Severity Index for Hamilton police: 62 vs 57 for Ontario (2025).
Police-reported figures for the whole police service area, not this street. Rates use the area’s resident population.
Distances are approximate. Places © OpenStreetMap contributors. Neighbourhood figures: Statistics Canada, 2021 Census. Crime Severity Index: Statistics Canada.
Living here
Commute
To downtown Hamilton: 7 km. Transit times · Driving times
Noise 1 source nearby
- 🛣️ QEW50 m
Distances from the map, not noise measurements. Visit at rush hour to judge for yourself.
Internet High-speed
50/10 Mbps or faster available here by cable, fibre or DSL (the federal high-speed target).
From the federal broadband map. Check exact speeds and providers for the address.
Short-term rentals
Only in your principal residence, with a City business licence (since December 2023).
Roads, rail, airports and planned stations © OpenStreetMap contributors. Internet: Innovation, Science and Economic Development Canada, National Broadband Data.
Listed by ROYAL LEPAGE REAL ESTATE SERVICES LTD..
Listing information provided by PropTx Innovations Inc. and TRREB; deemed reliable but not guaranteed accurate by PropTx.
Similar homes nearby
See more in Hamilton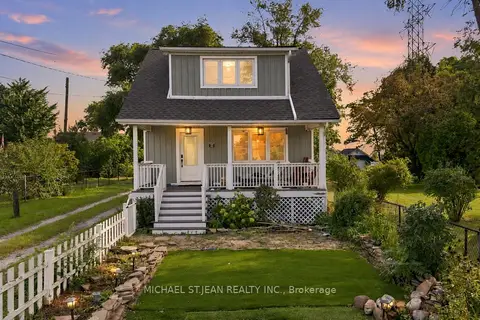
$739,000
2 bd2 ba4 pk1100-1500 ft²
285 Beach Boulevard
Hamilton Beach, Hamilton
Detached · MLS® X13748618 · MICHAEL ST.JEAN REALTY INC.
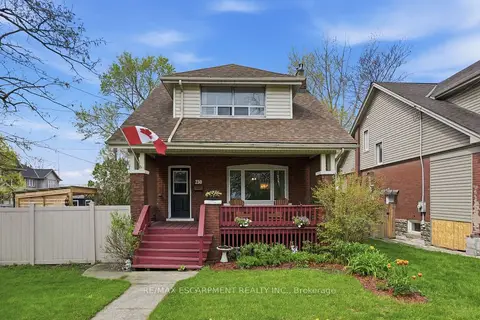
$698,888
3 bd2 ba5 pk1100-1500 ft²
230 Beach Boulevard
Hamilton Beach, Hamilton
Detached · MLS® X13757222 · RE/MAX ESCARPMENT REALTY INC.
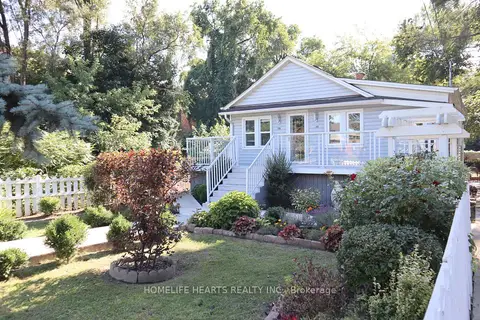
$749,000
3 bd1 ba6 pk700-1100 ft²
490 Beach Boulevard
Hamilton Beach, Hamilton
Detached · MLS® X14029268 · HOMELIFE HEARTS REALTY INC.
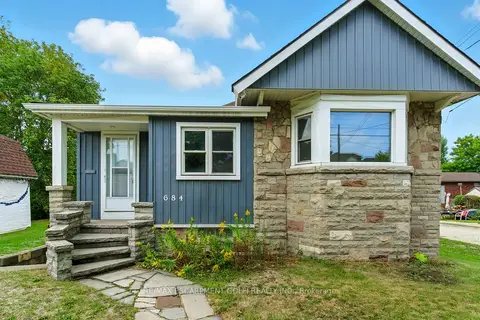
$749,900
3 bd2 ba2 pk1500-2000 ft²
684 Beach Boulevard
Hamilton Beach, Hamilton
Detached · MLS® X13071644 · RE/MAX ESCARPMENT GOLFI REALTY INC.
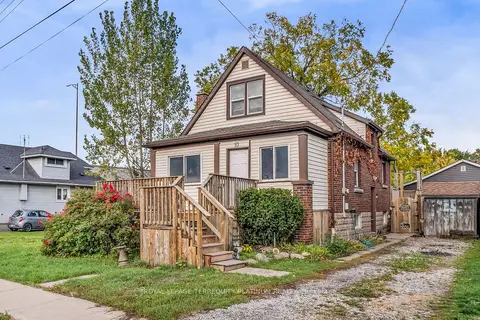
$649,000
3 bd2 ba3 pk1100-1500 ft²
10 Locarno Avenue
Hamilton Beach, Hamilton
Duplex · MLS® X13531462 · ROYAL LEPAGE TERREQUITY PLATINUM REALTY
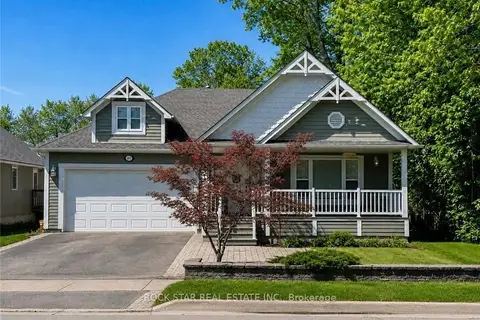
$799,900
3 bd2 ba4 pk1500-2000 ft²
996 BEACH Boulevard
Hamilton Beach, Hamilton
Detached · MLS® X13683570 · ROCK STAR REAL ESTATE INC.
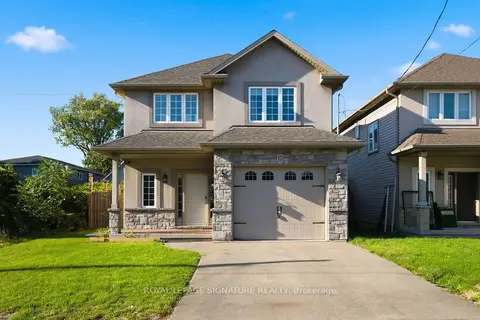
$799,900
3 bd3 ba2 pk1500-2000 ft²
17 Lagoon Avenue
Hamilton Beach, Hamilton
Detached · MLS® X13882814 · ROYAL LEPAGE SIGNATURE REALTY
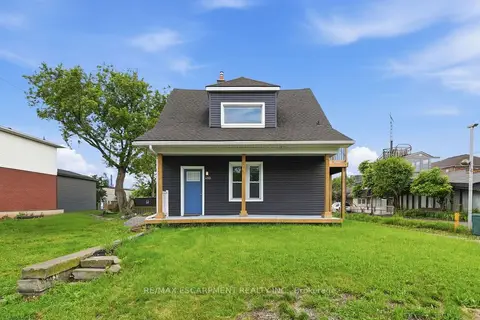
$599,999
2 bd2 ba2 pk700-1100 ft²
410 Beach Boulevard
Hamilton Beach, Hamilton
Detached · MLS® X13848236 · RE/MAX ESCARPMENT REALTY INC.