14 GENEVA Drive
Buchanan, Hamilton, L9C3Z5
Listed by RE/MAX Escarpment Golfi Realty Inc.
$699,900
- 3 bedrooms
- 2 bathrooms
- 5 parking
- 1945 sq ft
Listed today · MLS® 40871114
About this home
Welcome to 14 Geneva Drive, a well-kept 3-bedroom, 2-bath raised bungalow in Hamilton Mountain's sought-after Buchanan Park neighbourhood. The main level offers 1,178 sq ft with a bright living room, separate dining area, kitchen, three bedrooms and a 4-piece bath. The finished lower level adds 767 sq ft, with a spacious rec room, a second kitchen/utility area and a 3-piece bath. A walk-up entrance and inside entry from the built-in single-car garage make it ideal for extended family or in-law potential. Updates include a furnace and A/C from 2018 and the main bathroom redone in 2015. Set on a 50 x 120 ft lot close to schools, parks, Mohawk College, shopping, transit and quick Linc access. Immediate possession available. Don't miss this one! (id:66966)
Details
- Type
- Detached
- Style
- Raised bungalow
- Size
- 1945 sq ft
- Basement
- Finished, Full
- Garage
- Garage
- Property tax
- $5,793
- Neighbourhood
- Buchanan
- Municipality
- Hamilton
Interior
- Bedrooms
- 3 above ground
- Fireplace
- No
- Appliances
- Washer, Refrigerator, Central Vacuum, Stove, Dryer
Heating, cooling and services
- Heating
- Forced air, Natural gas
- Air conditioning
- Central air conditioning
- Water and sewer
- Municipal sewage system
Building and exterior
- Style
- Raised bungalow
- Year built
- 1964
- Outdoor
- Brick
Parking
- Total parking
- 5
- Driveway and parking
- Attached Garage
Rooms
| Room | Level | Size | Features |
|---|---|---|---|
| 3pc Bathroom | Basement | ||
| Utility room | Basement | 8'0'' x 14'4'' | |
| Recreation room | Basement | 20'7'' x 14'4'' | |
| 4pc Bathroom | Main level | ||
| Bedroom | Main level | 11'9'' x 8'10'' | |
| Bedroom | Main level | 8'11'' x 8'10'' | |
| Primary Bedroom | Main level | 12'4'' x 10'9'' | |
| Kitchen | Main level | 11'5'' x 9'7'' | |
| Dining room | Main level | 12'4'' x 9'7'' | |
| Foyer | Main level | ||
| Living room | Main level | 11'6'' x 16'0'' |
Location
Location is approximate. See nearby homes on the map
Listed by RE/MAX Escarpment Golfi Realty Inc..

REALTOR®, REALTORS®, and the REALTOR® logo are certification marks that are owned by REALTOR® Canada Inc. and licensed exclusively to The Canadian Real Estate Association (CREA). These certification marks identify real estate professionals who are members of CREA and who must abide by CREA’s By-Laws, Rules, and the REALTOR® Code. The MLS® trademark and the MLS® logo are owned by CREA and identify the professional real estate services provided by members of CREA.
The information contained on this site is based in whole or in part on information that is provided by members of The Canadian Real Estate Association, who are responsible for its accuracy. CREA reproduces and distributes this information as a service for its members and assumes no responsibility for its accuracy.
Similar homes nearby
See more in Hamilton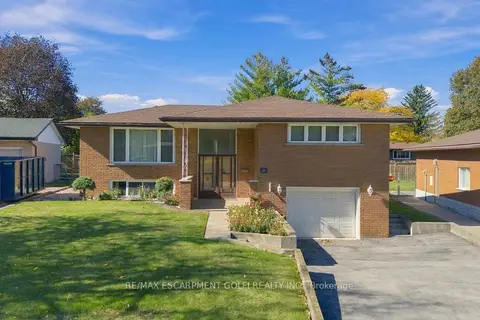 New
📷 27🎥 Tour
$699,900
≈ $3,065/mo mortgage · 20% down
3 bd2 ba5 pk1100-1500 ft²
14 Geneva Drive
Buchanan, Hamilton
GO station 2.6 kmSchool 4 min walkPark nearby
Detached · MLS® X14104468 · RE/MAX ESCARPMENT GOLFI REALTY INC.
 📷 32🎥 Tour
$679,900
≈ $2,977/mo mortgage · 20% down
3+3 bd3 ba7 pk700-1100 ft²
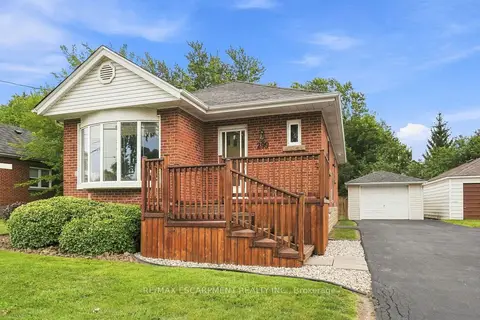
299 West 5th Street
Buchanan, Hamilton
Basement suiteGO station 2.5 kmWalkable
Detached · MLS® X13687610 · RE/MAX ESCARPMENT REALTY INC.
 📷 32
$679,900
3+3 bd2 ba7 pk1684 ft²
299 WEST 5TH Street
Buchanan, Hamilton
Detached · MLS® 40856579 · RE/MAX Escarpment Realty Inc.
 📷 50
$720,000
≈ $3,153/mo mortgage · 20% down
3 bd2 ba3 pk1100-1500 ft²
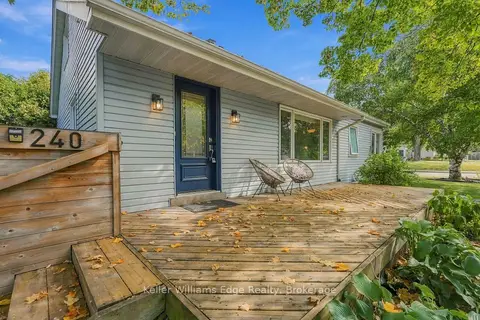
240 Bendamere Avenue
Buchanan, Hamilton
PoolSchool 7 min walk
Detached · MLS® X13882804 · Keller Williams Edge Realty
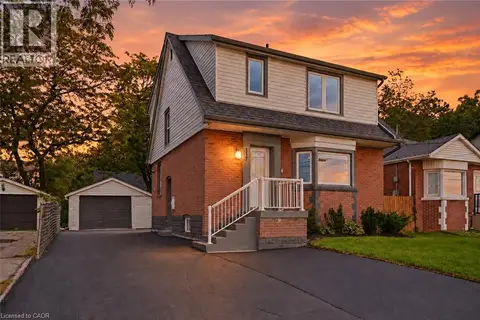 New
📷 32
$729,000
3+1 bd3 ba5 pk1284 ft²
117 WEST 5TH Street
Buchanan, Hamilton
Detached · MLS® 40872534 · RE/MAX Escarpment Realty Inc.
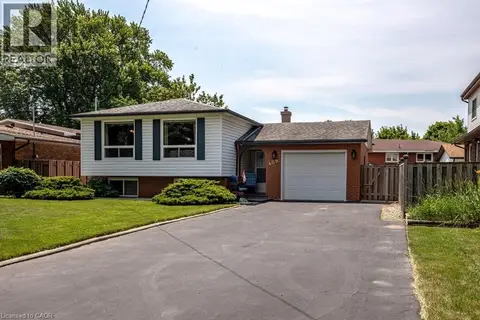 📷 50
$729,900
3+2 bd2 ba7 pk1160 ft²
409 MOHAWK Road W
Buchanan, Hamilton
Detached · MLS® 40863768 · Coldwell Banker Community Professionals
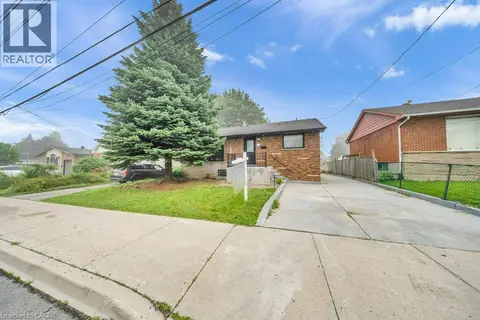 New
📷 43
$665,000
5 bd3 ba5 pk1034 ft²
441 WEST 5TH Street
Buchanan, Hamilton
Multiplex
Duplex · MLS® 40872404 · Century 21 Right Time Real Estate Inc.
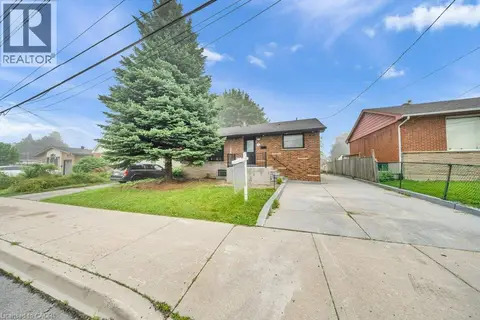 New
📷 43
$665,000
3+2 bd3 ba5 pk1034 ft²
441 WEST 5TH Street
Buchanan, Hamilton
Detached · MLS® 40872400 · Century 21 Right Time Real Estate Inc.