299 WEST 5TH Street
Buchanan, Hamilton, L9C3P2
Listed by RE/MAX Escarpment Realty Inc.
$679,900
- 3+3 bedrooms
- 2 bathrooms
- 7 parking
- 1684 sq ft
Listed 64 days ago · MLS® 40856579
About this home
Welcome to this brick detached bungalow in a prime Hamilton Mountain location, offering exceptional versatility for first-time buyers, families and investors. Featuring 6 bedrooms, 2 bathrooms, a separate entrance and in-law suite capability, this home is well suited for multi-generational living, student rental potential or additional income opportunities. Walking distance to Mohawk College and close to transit, shopping, schools, parks and everyday amenities, the location is hard to beat. Outside, enjoy meticulous landscaping, a detached garage and parking for up to 7 vehicles, including 6 driveway spaces. For investors, the property also offers exciting potential for conversion to a duplex and an additional dwelling unit (ADU) at the garage, subject to municipal approvals. With its flexible layout, income potential and desirable Hamilton Mountain location, this property presents an excellent opportunity to live, invest and plan for the future. (id:66966)
Details
- Type
- Detached
- Style
- Bungalow
- Size
- 1684 sq ft
- Basement
- Finished, Full
- Garage
- Garage
- Property tax
- $4,672
- Neighbourhood
- Buchanan
- Municipality
- Hamilton
Interior
- Bedrooms
- 3 above ground + 3 below
- Fireplace
- No
Heating, cooling and services
- Heating
- Forced air
- Air conditioning
- Central air conditioning
- Water and sewer
- Municipal sewage system
Building and exterior
- Style
- Bungalow
- Year built
- 1951
- Outdoor
- Brick, Aluminum siding
Parking
- Total parking
- 7
- Driveway and parking
- Detached Garage
Rooms
| Room | Level | Size | Features |
|---|---|---|---|
| 3pc Bathroom | Basement | 6'3'' x 6'4'' | |
| Bedroom | Basement | 9'5'' x 9'2'' | |
| Bedroom | Basement | 9'4'' x 11'6'' | |
| Bedroom | Basement | 11'3'' x 10'3'' | |
| Kitchen | Basement | 7'5'' x 9'2'' | |
| Living room | Basement | 10'2'' x 13'10'' | |
| 4pc Bathroom | Main level | 6'2'' x 7'5'' | |
| Bedroom | Main level | 7'10'' x 11'0'' | |
| Bedroom | Main level | 10'1'' x 8'0'' | |
| Primary Bedroom | Main level | 12'8'' x 11'0'' | |
| Kitchen | Main level | 11'7'' x 10'9'' | |
| Living room | Main level | 20'3'' x 11'0'' |
Location
Location is approximate. See nearby homes on the map
Listed by RE/MAX Escarpment Realty Inc..

REALTOR®, REALTORS®, and the REALTOR® logo are certification marks that are owned by REALTOR® Canada Inc. and licensed exclusively to The Canadian Real Estate Association (CREA). These certification marks identify real estate professionals who are members of CREA and who must abide by CREA’s By-Laws, Rules, and the REALTOR® Code. The MLS® trademark and the MLS® logo are owned by CREA and identify the professional real estate services provided by members of CREA.
The information contained on this site is based in whole or in part on information that is provided by members of The Canadian Real Estate Association, who are responsible for its accuracy. CREA reproduces and distributes this information as a service for its members and assumes no responsibility for its accuracy.
Similar homes nearby
See more in Hamilton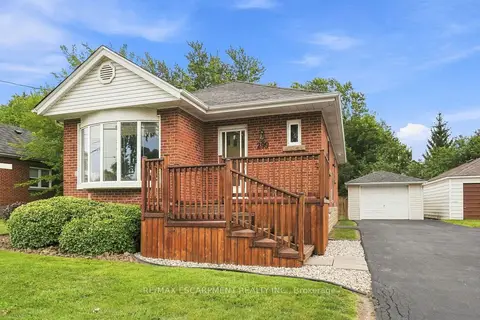 📷 32🎥 Tour
$679,900
≈ $2,977/mo mortgage · 20% down
3+3 bd3 ba7 pk700-1100 ft²
299 West 5th Street
Buchanan, Hamilton
Basement suiteGO station 2.5 kmWalkable
Detached · MLS® X13687610 · RE/MAX ESCARPMENT REALTY INC.
 New
📷 43
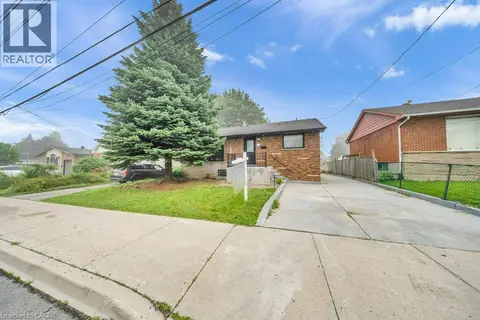
$665,000
5 bd3 ba5 pk1034 ft²
441 WEST 5TH Street
Buchanan, Hamilton
Multiplex
Duplex · MLS® 40872404 · Century 21 Right Time Real Estate Inc.
 New
📷 43
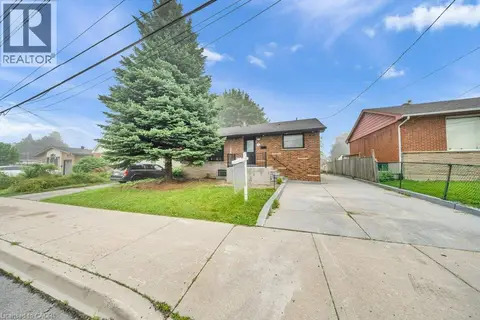
$665,000
3+2 bd3 ba5 pk1034 ft²
441 WEST 5TH Street
Buchanan, Hamilton
Detached · MLS® 40872400 · Century 21 Right Time Real Estate Inc.
 New
📷 27🎥 Tour
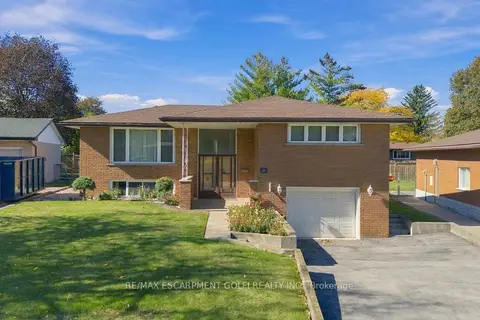
$699,900
≈ $3,065/mo mortgage · 20% down
3 bd2 ba5 pk1100-1500 ft²
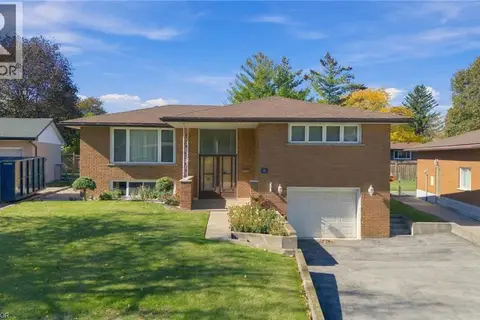
14 Geneva Drive
Buchanan, Hamilton
GO station 2.6 kmSchool 4 min walkPark nearby
Detached · MLS® X14104468 · RE/MAX ESCARPMENT GOLFI REALTY INC.
 New
📷 27
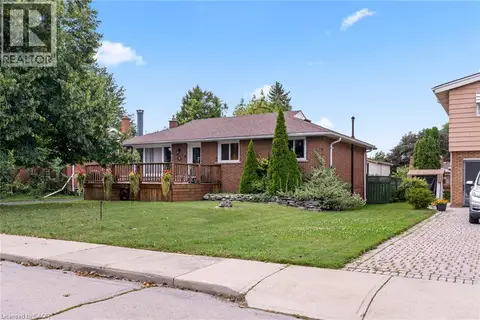
$699,900
3 bd2 ba5 pk1945 ft²
14 GENEVA Drive
Buchanan, Hamilton
Detached · MLS® 40871114 · RE/MAX Escarpment Golfi Realty Inc.
 📷 47
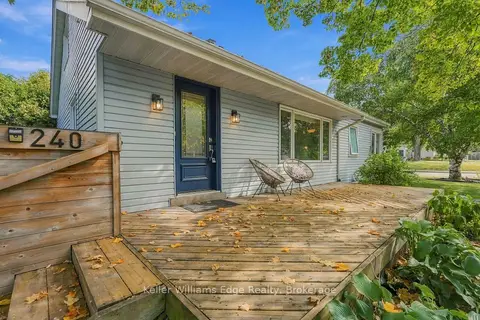
$652,900
3 bd1 ba3 pk1050 ft²
15 COLLIER Crescent
Buchanan, Hamilton
Fixer-upper
Detached · MLS® 40859343 · Realty Network
 📷 50
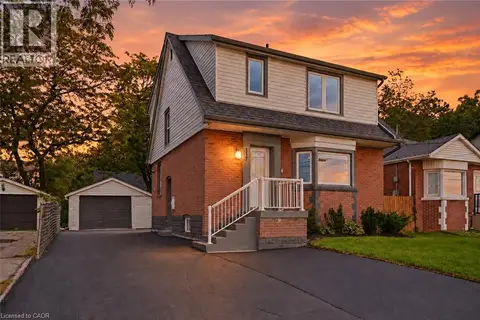
$720,000
≈ $3,153/mo mortgage · 20% down
3 bd2 ba3 pk1100-1500 ft²
240 Bendamere Avenue
Buchanan, Hamilton
PoolSchool 7 min walk
Detached · MLS® X13882804 · Keller Williams Edge Realty
 New
📷 32
$729,000
3+1 bd3 ba5 pk1284 ft²
117 WEST 5TH Street
Buchanan, Hamilton
Detached · MLS® 40872534 · RE/MAX Escarpment Realty Inc.