99 Applegrove Crescent SE
Applewood Park, Calgary, AB, T2A7R5
Listed by Royal LePage Benchmark
$275,000
- 3+2 bedrooms
- 2 bathrooms
- 4 parking
- 1184 sq ft
Listed 86 days ago · MLS® A2332582
About this home
Half Ownership of Property for Sale. Disclosure: this is a civil enforcement listing and access for measurements isn’t possible at this time, all information contained has been taken from a previous listing. Showings may be permitted however not at this time. This property was previously listed so feel free to get more details from that. Once we receive an offer, the lawyer will request a judge to grant access to the property for a viewing/ home inspection provided that is a condition. Home being 'sold as is, where is'. (id:66966)
Details
- Type
- Detached
- Style
- Bi-level
- Size
- 1184 sq ft
- Basement
- See Remarks
- Garage
- Garage
- Property tax
- $3,794 (2026)
- Neighbourhood
- Applewood Park
- Municipality
- Calgary
Interior
- Bedrooms
- 3 above ground + 2 below
- Fireplace
- Yes
- Appliances
- See remarks
Heating, cooling and services
- Heating
- See remarks
- Air conditioning
- See Remarks
Building and exterior
- Style
- Bi-level
- Year built
- 1994
- Foundation
- See Remarks
- Outdoor
- See Remarks
Parking
- Total parking
- 4
- Driveway and parking
- Attached Garage
Rooms
| Room | Level | Size | Features |
|---|---|---|---|
| Primary Bedroom | Main level | 1.08 Ft x 1.08 Ft | |
| Bedroom | Main level | 1.08 Ft x 1.08 Ft | |
| Bedroom | Main level | 1.08 Ft x 1.08 Ft | |
| Bedroom | Lower level | 1.08 Ft x 1.08 Ft | |
| Bedroom | Lower level | 1.08 Ft x .08 Ft | |
| 4pc Bathroom | Main level | 1.08 Ft x 1.08 Ft | |
| 4pc Bathroom | Lower level | 1.08 Ft x 1.08 Ft |
Location
Location is approximate. See nearby homes on the map
Listed by Royal LePage Benchmark.

REALTOR®, REALTORS®, and the REALTOR® logo are certification marks that are owned by REALTOR® Canada Inc. and licensed exclusively to The Canadian Real Estate Association (CREA). These certification marks identify real estate professionals who are members of CREA and who must abide by CREA’s By-Laws, Rules, and the REALTOR® Code. The MLS® trademark and the MLS® logo are owned by CREA and identify the professional real estate services provided by members of CREA.
The information contained on this site is based in whole or in part on information that is provided by members of The Canadian Real Estate Association, who are responsible for its accuracy. CREA reproduces and distributes this information as a service for its members and assumes no responsibility for its accuracy.
Similar homes nearby
See more in Calgary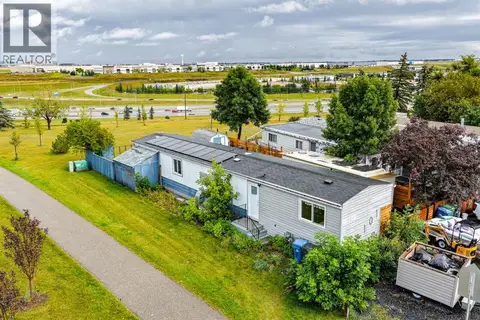 📷 32
$275,000
2 bd1 ba2 pk922 ft²
101 Huntstrom Drive NE
Huntington Hills, Calgary
Fixer-upper
Mobile/Trailer · MLS® A2344474 · RE/MAX House of Real Estate
 📷 33
$274,900
1+2 bd2 ba1 pk780 ft²
2009 41 Street SE
Forest Lawn, Calgary
Basement suiteMultiplexFixer-upper
Duplex · MLS® A2329112 · CIR Realty
 📷 33
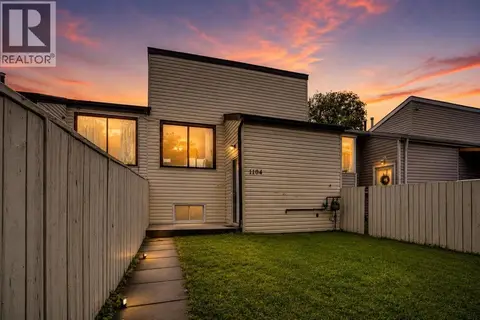
$265,000
1+2 bd1 ba2 pk486 ft²
1104 53C Street SE
Penbrooke Meadows, Calgary
Att/Row/Townhouse · MLS® A2317255 · Royal LePage METRO
 📷 24
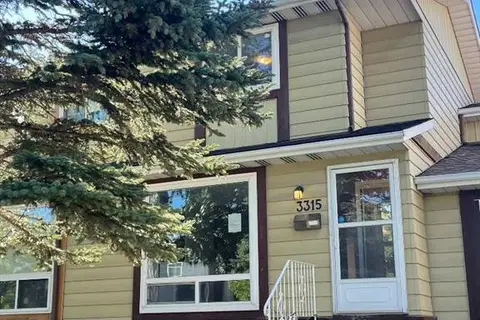
$287,900
2 bd2 ba2 pk812 ft²
3315 56 Street NE
Temple, Calgary
Att/Row/Townhouse · MLS® A2346094 · CIR Realty
 📷 17
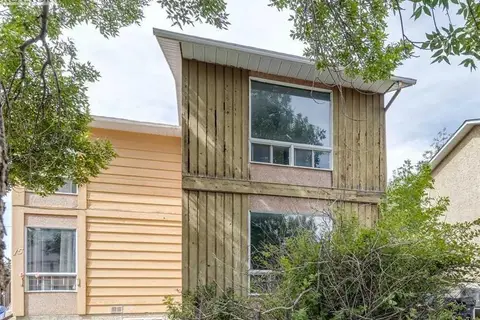
$292,000
2 bd2 ba1 pk1096 ft²
19 Whitehill Gate NE
Whitehorn, Calgary
Multiplex
Duplex · MLS® A2344373 · RE/MAX House of Real Estate
 📷 35
$299,999
0+3 bd2 ba3 pk601 ft²
2029 41 Street SE
Forest Lawn, Calgary
Multiplex
Duplex · MLS® A2351227 · RE/MAX Complete Realty
 📷 44
$300,000
2 bd2 ba2 pk938 ft²
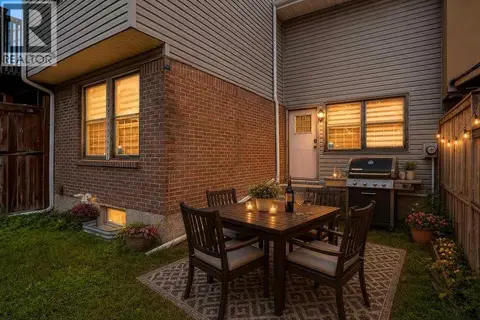
3881 Fonda Way SE
Forest Heights, Calgary
Att/Row/Townhouse · MLS® A2337529 · eXp Realty
 📷 40
$250,000
3 bd2 ba4 pk1423 ft²
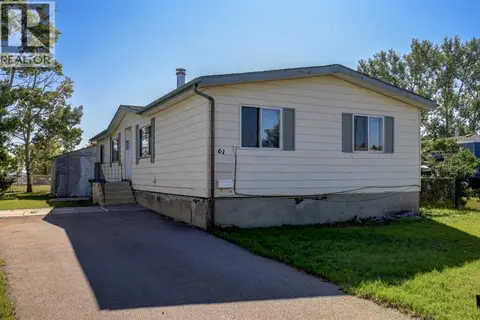
61 Huntstrom Drive NE
Huntington Hills, Calgary
Mobile/Trailer · MLS® A2345587 · Century 21 Bamber Realty LTD.