3881 Fonda Way SE
Forest Heights, Calgary, AB, T2A5R4
Listed by eXp Realty
$300,000
- 2 bedrooms
- 2 bathrooms
- 2 parking
- 938 sq ft
Listed 62 days ago · MLS® A2337529
About this home
NO CONDO FEES!!! Welcome to this beautifully maintained townhome in the heart of Forest Heights, offering the perfect combination of affordability, functionality, and an unbeatable location. With thoughtful updates and a bright, inviting layout, this is an exceptional opportunity for first-time buyers, young families, downsizers, or investors alike. Step inside to discover a warm and welcoming main floor filled with natural light. The spacious living room flows effortlessly into the dining area and kitchen, creating an ideal space for both everyday living and entertaining. The home has been tastefully updated with durable luxury vinyl plank flooring, while the kitchen features newer appliances and plenty of cabinet and counter space. Upstairs, you'll find two generously sized bedrooms, each offering excellent closet space and large windows that create a bright, airy atmosphere. The full bathroom is conveniently located on the upper level, making the home both practical and comfortable. The fully developed basement expands your living space with a large recreation room that can easily serve as a family room, home office, fitness area, hobby room, or flexroom. The laundry area is also conveniently located downstairs, along with additional storage. Outside, enjoy your private, fully fenced backyard, complete with a storage shed and direct access to the rear pathway - perfect for children, pets, or simply enjoying the outdoors. The front driveway comfortably accommodates two vehicles, providing convenient off-street parking for homeowners and guests. Situated directly across from a large park and green space, this home offers an incredible setting for families and anyone who appreciates easy access to recreation. Affordable, move-in ready, and offering the freedom of homeownership without monthly condo fees, this is a fantastic opportunity you won't want to miss. Book your private showing today and discover the value this wonderful home has to offer! (id:66966)
Details
- Type
- Att/Row/Townhouse
- Size
- 938 sq ft
- Basement
- Finished, Full
- Property tax
- $2,161 (2026)
- Neighbourhood
- Forest Heights
- Municipality
- Calgary
Interior
- Bedrooms
- 2 above ground
- Fireplace
- No
- Appliances
- Refrigerator, Stove, Hood Fan, Window Coverings, Washer & Dryer
- Flooring
- Laminate, Carpeted, Ceramic Tile, Linoleum
Heating, cooling and services
- Heating
- Forced air, Natural gas
Building and exterior
- Year built
- 1977
- Exterior
- Wood frame
- Foundation
- Poured Concrete
- Outdoor
- Brick, Wood siding
Parking
- Total parking
- 2
- Driveway and parking
- Parking Pad, RV, Tandem, Concrete
Rooms
| Room | Level | Size | Features |
|---|---|---|---|
| Other | Main level | 8.25 Ft x 4.42 Ft | |
| Other | Main level | 13.50 Ft x 11.33 Ft | |
| Living room | Main level | 13.58 Ft x 11.17 Ft | |
| Primary Bedroom | Upper Level | 13.00 Ft x 11.17 Ft | |
| Bedroom | Upper Level | 11.50 Ft x 11.25 Ft | |
| 4pc Bathroom | Upper Level | 8.33 Ft x 7.83 Ft | |
| 1pc Bathroom | Basement | 10.83 Ft x 4.17 Ft | |
| Family room | Basement | 13.25 Ft x 10.83 Ft | |
| Recreational, Games room | Basement | 11.17 Ft x 7.75 Ft | |
| Other | Basement | 6.00 Ft x 4.83 Ft | |
| Laundry room | Basement | 10.83 Ft x 4.17 Ft | |
| Furnace | Basement | 4.33 Ft x 3.33 Ft |
Location
Location is approximate. See nearby homes on the map
Listed by eXp Realty.

REALTOR®, REALTORS®, and the REALTOR® logo are certification marks that are owned by REALTOR® Canada Inc. and licensed exclusively to The Canadian Real Estate Association (CREA). These certification marks identify real estate professionals who are members of CREA and who must abide by CREA’s By-Laws, Rules, and the REALTOR® Code. The MLS® trademark and the MLS® logo are owned by CREA and identify the professional real estate services provided by members of CREA.
The information contained on this site is based in whole or in part on information that is provided by members of The Canadian Real Estate Association, who are responsible for its accuracy. CREA reproduces and distributes this information as a service for its members and assumes no responsibility for its accuracy.
Similar homes nearby
See more in Calgary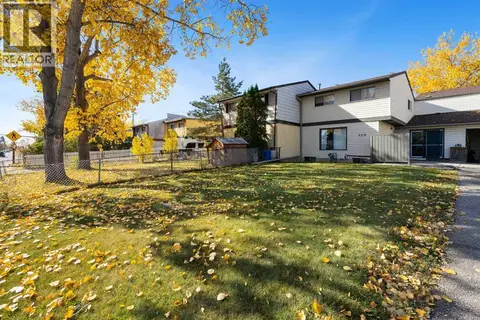 📷 26
$315,000
3 bd2 ba3 pk1189 ft²
309 44 Street SE
Forest Heights, Calgary
Att/Row/Townhouse · MLS® A2350874 · RE/MAX Complete Realty
 📷 35
$299,999
0+3 bd2 ba3 pk601 ft²
2029 41 Street SE
Forest Lawn, Calgary
Multiplex
Duplex · MLS® A2351227 · RE/MAX Complete Realty
 📷 32
$304,900
3 bd2 ba1 pk1064 ft²
7627 24A Street SE
Ogden, Calgary
Att/Row/Townhouse · MLS® A2327127 · LPT Realty
 📷 36
$304,900
3 bd2 ba1 pk1150 ft²
4507, 111 Tarawood Lane NE
Taradale, Calgary
Att/Row/Townhouse · MLS® A2350934 · Diamond Realty & Associates Ltd
 📷 17
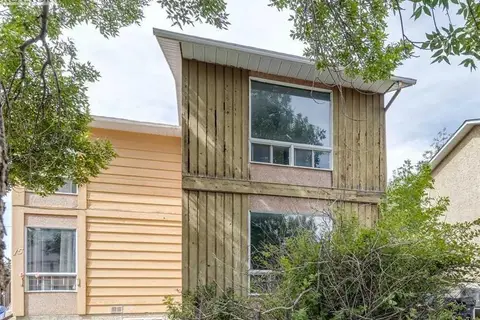
$292,000
2 bd2 ba1 pk1096 ft²
19 Whitehill Gate NE
Whitehorn, Calgary
Multiplex
Duplex · MLS® A2344373 · RE/MAX House of Real Estate
 📷 11
$309,000
2+2 bd3 ba1 pk1128 ft²
204, 111 Tarawood Lane NE
Taradale, Calgary
Att/Row/Townhouse · MLS® A2345780 · MaxWell Capital Realty
 📷 33
$309,000
2 bd1 ba2 pk1120 ft²
60 Rundlelawn Green NE
Rundle, Calgary
Multiplex
Duplex · MLS® A2350148 · URBAN-REALTY.ca
 📷 24
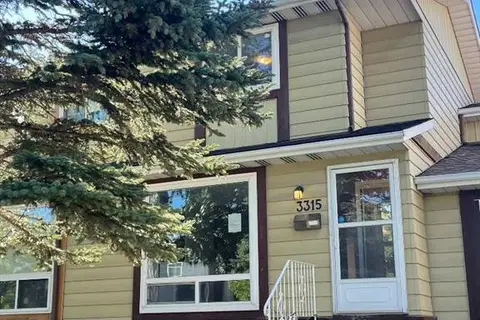
$287,900
2 bd2 ba2 pk812 ft²
3315 56 Street NE
Temple, Calgary
Att/Row/Townhouse · MLS® A2346094 · CIR Realty