309 44 Street SE
Forest Heights, Calgary, AB, T2A3E3
Listed by RE/MAX Complete Realty
$315,000
- 3 bedrooms
- 2 bathrooms
- 3 parking
- 1189 sq ft
Listed 13 days ago · MLS® A2350874
About this home
This well-located home offers 3 bedrooms upstairs and a practical layout designed for comfortable family living. Ideally situated close to parks, schools, shopping, restaurants, transit, and a variety of everyday amenities, this property offers both convenience and accessibility. Enjoy the benefits of a quiet residential setting while being just minutes from everything you need. Whether you’re a first-time buyer, a growing family, or an investor looking for a well-positioned property, this home is a great opportunity to make it your own. (id:66966)
Details
- Type
- Att/Row/Townhouse
- Size
- 1189 sq ft
- Basement
- Finished, Full
- Property tax
- $2,260 (2026)
- Neighbourhood
- Forest Heights
- Municipality
- Calgary
Interior
- Bedrooms
- 3 above ground
- Fireplace
- No
- Appliances
- Washer, Refrigerator, Dishwasher, Dryer, Microwave Range Hood Combo, Window Coverings
- Flooring
- Carpeted, Linoleum
Heating, cooling and services
- Heating
- Forced air, Natural gas
Building and exterior
- Year built
- 1972
- Exterior
- Wood frame
- Foundation
- Poured Concrete
- Outdoor
- Vinyl siding
Parking
- Total parking
- 3
Rooms
| Room | Level | Size | Features |
|---|---|---|---|
| Living room | Main level | 11.17 Ft x 17.17 Ft | |
| Kitchen | Main level | 7.92 Ft x 16.83 Ft | |
| Dining room | Main level | 10.25 Ft x 11.33 Ft | |
| Den | Basement | 10.83 Ft x 12.33 Ft | |
| Laundry room | Basement | 7.50 Ft x 9.17 Ft | |
| Exercise room | Basement | 8.67 Ft x 9.67 Ft | |
| Foyer | Main level | 6.42 Ft x 8.67 Ft | |
| Storage | Basement | 4.00 Ft x 8.83 Ft | |
| Primary Bedroom | Upper Level | 9.00 Ft x 15.92 Ft | |
| Bedroom | Upper Level | 10.08 Ft x 11.17 Ft | |
| Bedroom | Upper Level | 9.00 Ft x 10.00 Ft | |
| 4pc Bathroom | Upper Level | 4.92 Ft x 7.92 Ft | |
| 3pc Bathroom | Basement | 5.50 Ft x 8.25 Ft |
Location
Location is approximate. See nearby homes on the map
Listed by RE/MAX Complete Realty.

REALTOR®, REALTORS®, and the REALTOR® logo are certification marks that are owned by REALTOR® Canada Inc. and licensed exclusively to The Canadian Real Estate Association (CREA). These certification marks identify real estate professionals who are members of CREA and who must abide by CREA’s By-Laws, Rules, and the REALTOR® Code. The MLS® trademark and the MLS® logo are owned by CREA and identify the professional real estate services provided by members of CREA.
The information contained on this site is based in whole or in part on information that is provided by members of The Canadian Real Estate Association, who are responsible for its accuracy. CREA reproduces and distributes this information as a service for its members and assumes no responsibility for its accuracy.
Similar homes nearby
See more in Calgary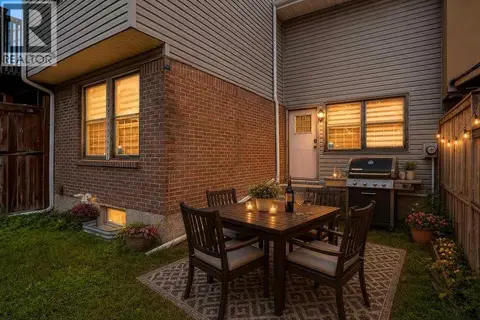 📷 44
$300,000
2 bd2 ba2 pk938 ft²
3881 Fonda Way SE
Forest Heights, Calgary
Att/Row/Townhouse · MLS® A2337529 · eXp Realty
 New
📷 31
$364,900
2+2 bd2 ba2 pk821 ft²
529 42 Street SE
Forest Heights, Calgary
Multiplex
Duplex · MLS® A2352631 · CIR Realty
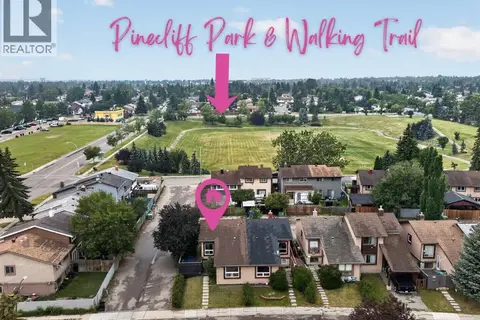 📷 31
$314,900
2 bd2 ba3 pk812 ft²
179 Pinecliff Close NE
Pineridge, Calgary
Multiplex
Duplex · MLS® A2341889 · Century 21 Masters
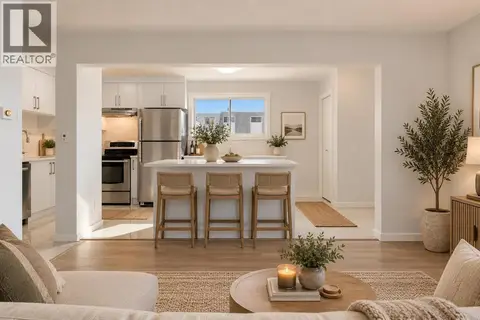 📷 31
$319,900
2+1 bd2 ba2 pk847 ft²
52 Doverdale Mews SE
Dover, Calgary
Att/Row/Townhouse · MLS® A2347268 · The Real Estate District
 📷 49
$319,900
3 bd1 ba1 pk872 ft²
143 Rundleson Way NE
Rundle, Calgary
MultiplexFixer-upper
Duplex · MLS® A2349158 · CIR Realty
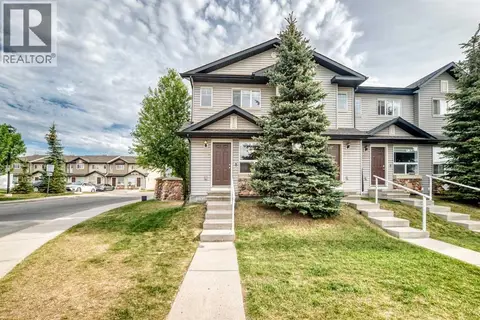 📷 50
$320,000
2 bd1 ba1 pk946 ft²
501 Saddlecrest Boulevard NE
Saddle Ridge, Calgary
Att/Row/Townhouse · MLS® A2316256 · Honestdoor Inc.
 📷 11
$309,000
2+2 bd3 ba1 pk1128 ft²
204, 111 Tarawood Lane NE
Taradale, Calgary
Att/Row/Townhouse · MLS® A2345780 · MaxWell Capital Realty
 📷 33
$309,000
2 bd1 ba2 pk1120 ft²
60 Rundlelawn Green NE
Rundle, Calgary
Multiplex
Duplex · MLS® A2350148 · URBAN-REALTY.ca